

726 JOHN BARRY DRIVEBRYN MAWR, PA 19010
Due to the health concerns created by Coronavirus we are offering personal 1-1 online video walkthough tours where possible.
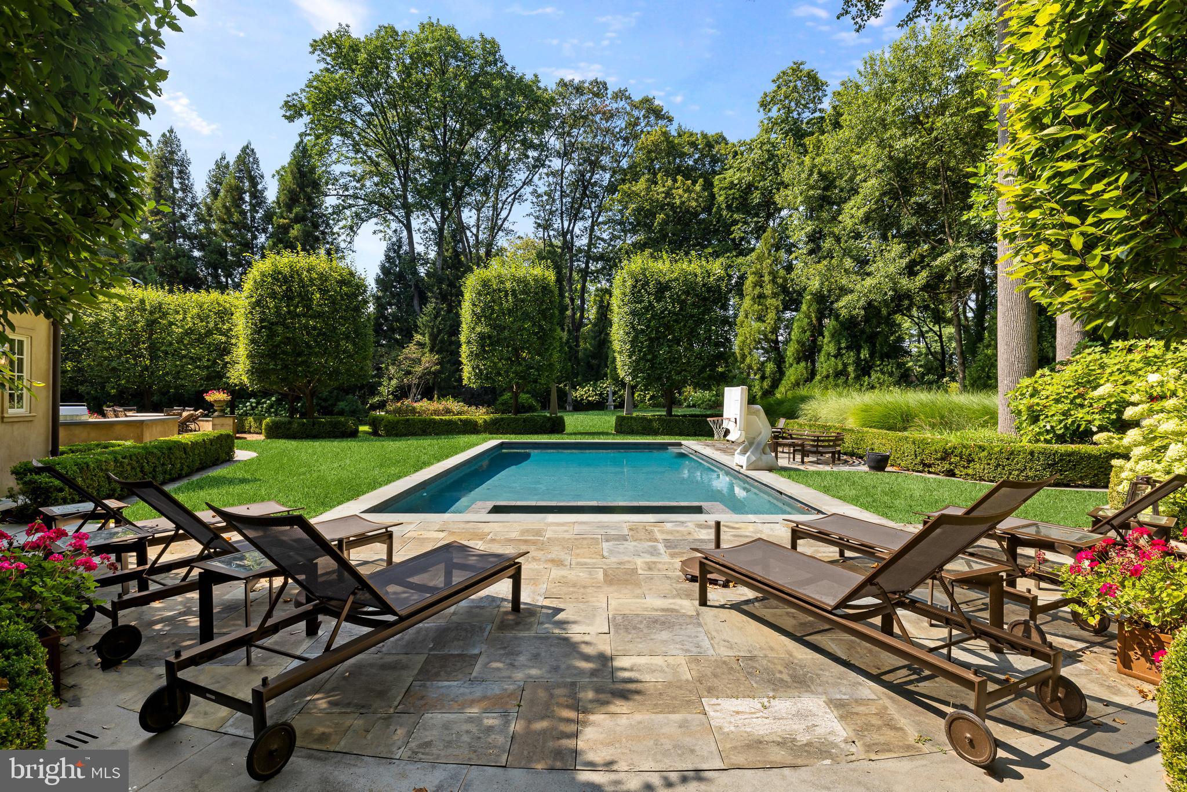
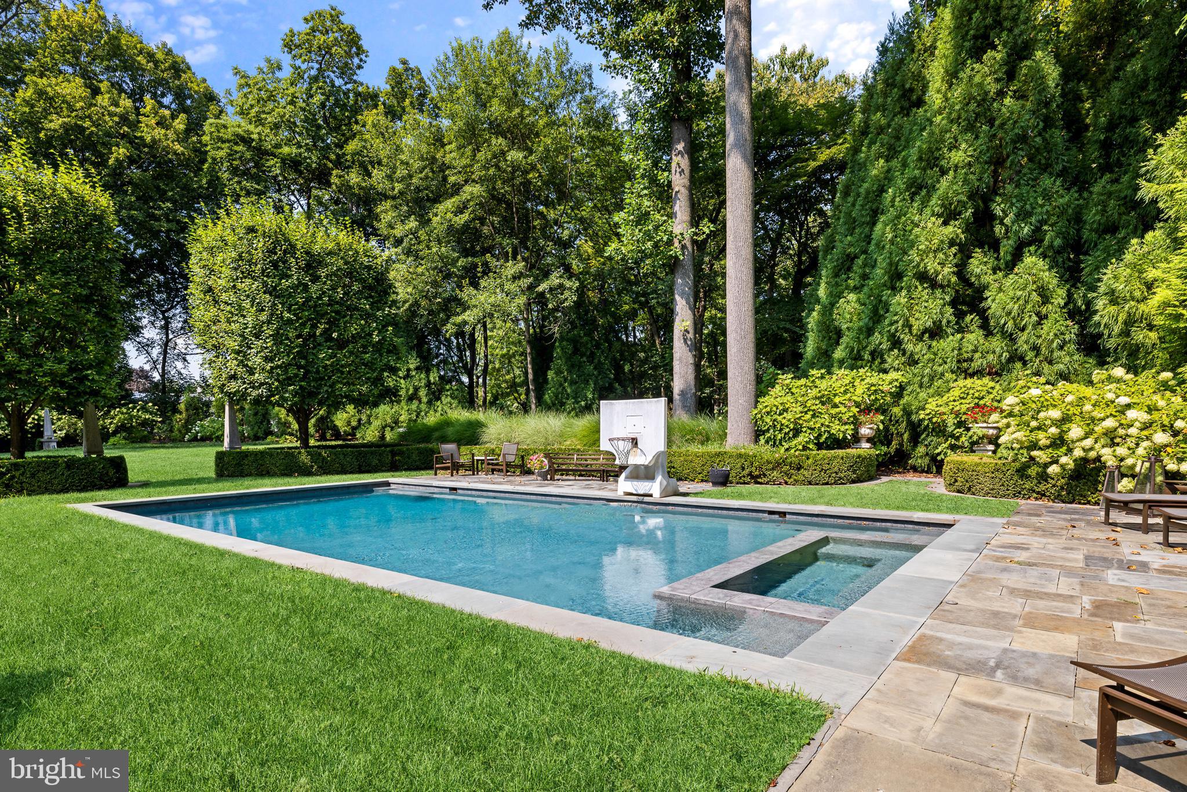
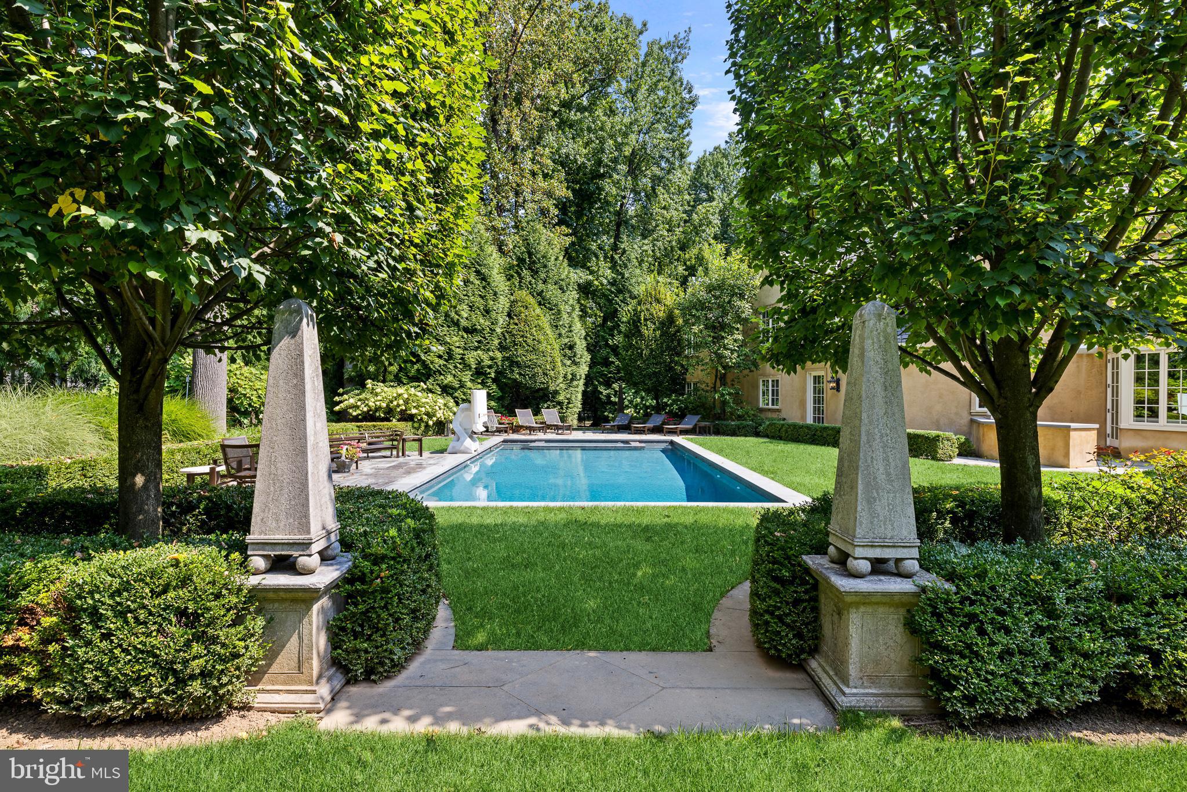
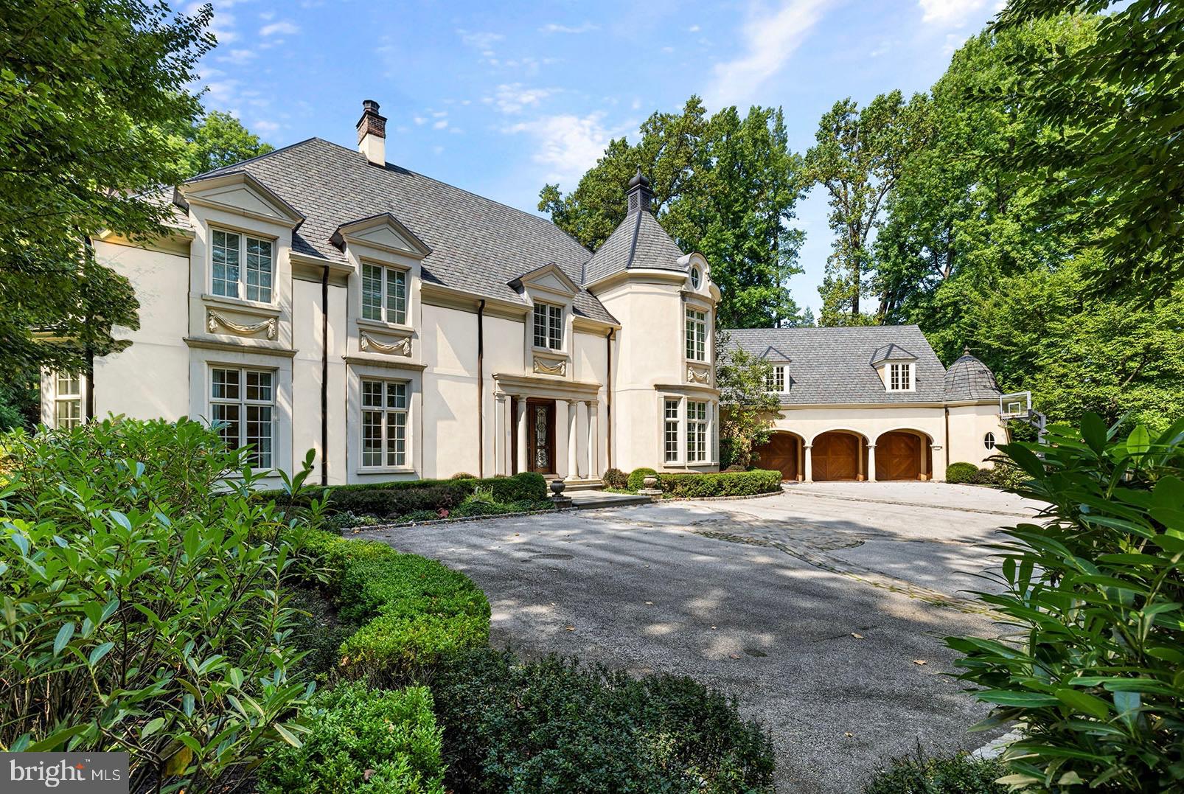
Nestled in prestigious Northside Bryn Mawr, this exquisite custom Colonial residence, built in 2007 by E.B. Mahoney and beautifully renovated in 2021, offers a harmonious blend of luxury and comfort. Built with only the finest of materials with a cinder block exterior with masonry overlay and limestone trim. Incredibly low taxes (+- $34k) are an added bonus! Spanning nearly a flat acre, the property is a serene retreat, surrounded by lush landscaping and mature trees, providing a tranquil backdrop for your everyday life. Step inside to discover an inviting interior that exudes elegance and functionality. The two story grand foyer welcomes you with a stunning curved staircase, leading to 4 spacious bedrooms each with ensuite bathrooms. You'll find 10 foot ceilings throughout the first floor. The heart of the home is the gourmet kitchen, featuring upgraded countertops, a large island, and top-of-the-line Wolf & Sub-Zero stainless steel appliances, including a commercial range and double ovens. The butler's pantry and breakfast area make entertaining effortless, while the family room off the kitchen creates a warm gathering space. Rich hardwood and tumbled marble flooring flow throughout the home, complemented by plaster crown moldings and built-ins that add a touch of sophistication. Cozy up by one of the two marble fireplaces, or unwind in the luxurious saltwater spa or heated pool. The outdoor space is equally impressive, featuring extensive hardscaping, multiple patios, and a terrace that invites you to enjoy the serene garden and courtyard views. The fully finished windowed basement offers additional living space, perfect for hosting gatherings or enjoying a quiet evening in. With thoughtful features like a main floor laundry, cedar closets, and a security system, this home is designed for both convenience and peace of mind. Parking is a breeze with an oversized three-car garage and an asphalt & stone driveway with courtyard, ensuring ample space for guests. Located in a suburban setting, this property provides a perfect balance of privacy and accessibility, making it an ideal sanctuary for those seeking an exclusive lifestyle. Experience the epitome of luxury living in this remarkable home, where every detail has been meticulously crafted to create a warm and inviting atmosphere.
| 4 days ago | Listing updated with changes from the MLS® | |
| 10 months ago | Price changed to $3,999,999 | |
| a year ago | Listing first seen on site |

The real estate listing information is provided by Bright MLS is for the consumer's personal, non-commercial use and may not be used for any purpose other than to identify prospective properties consumer may be interested in purchasing. Any information relating to real estate for sale or lease referenced on this web site comes from the Internet Data Exchange (IDX) program of the Bright MLS. This web site references real estate listing(s) held by a brokerage firm other than the broker and/or agent who owns this web site. The accuracy of all information is deemed reliable but not guaranteed and should be personally verified through personal inspection by and/or with the appropriate professionals. Properties in listings may have been sold or may no longer be available. The data contained herein is copyrighted by Bright MLS and is protected by all applicable copyright laws. Any unauthorized collection or dissemination of this information is in violation of copyright laws and is strictly prohibited. Copyright © 2020 Bright MLS. All rights reserved.
Did you know? You can invite friends and family to your search. They can join your search, rate and discuss listings with you.