

271 RAKE FACTORY ROADBIGLERVILLE, PA 17307
Due to the health concerns created by Coronavirus we are offering personal 1-1 online video walkthough tours where possible.
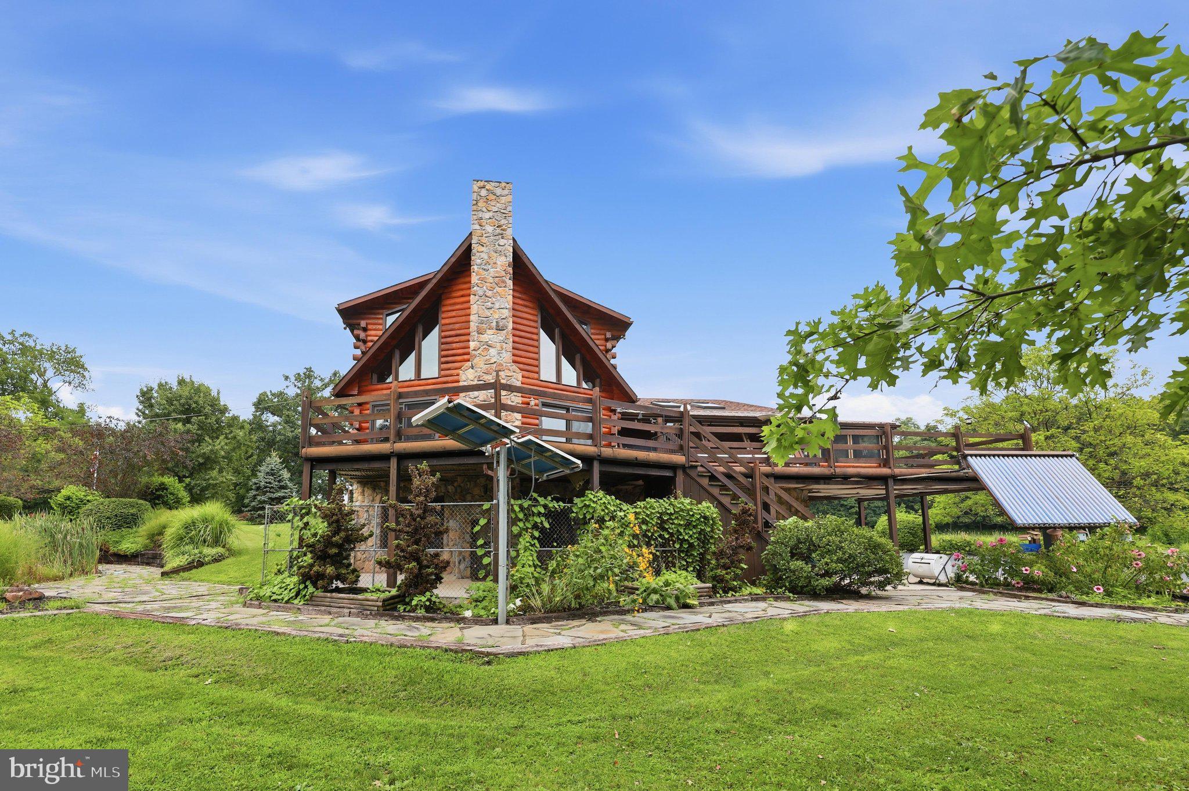
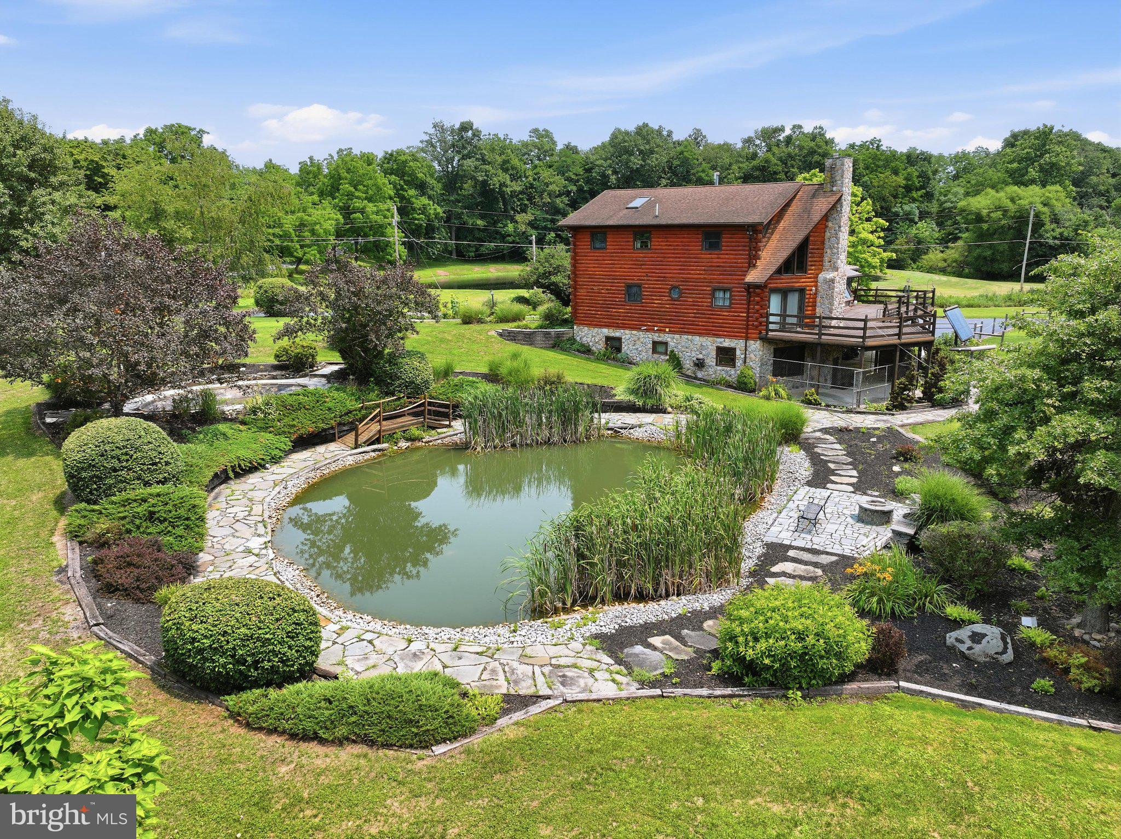
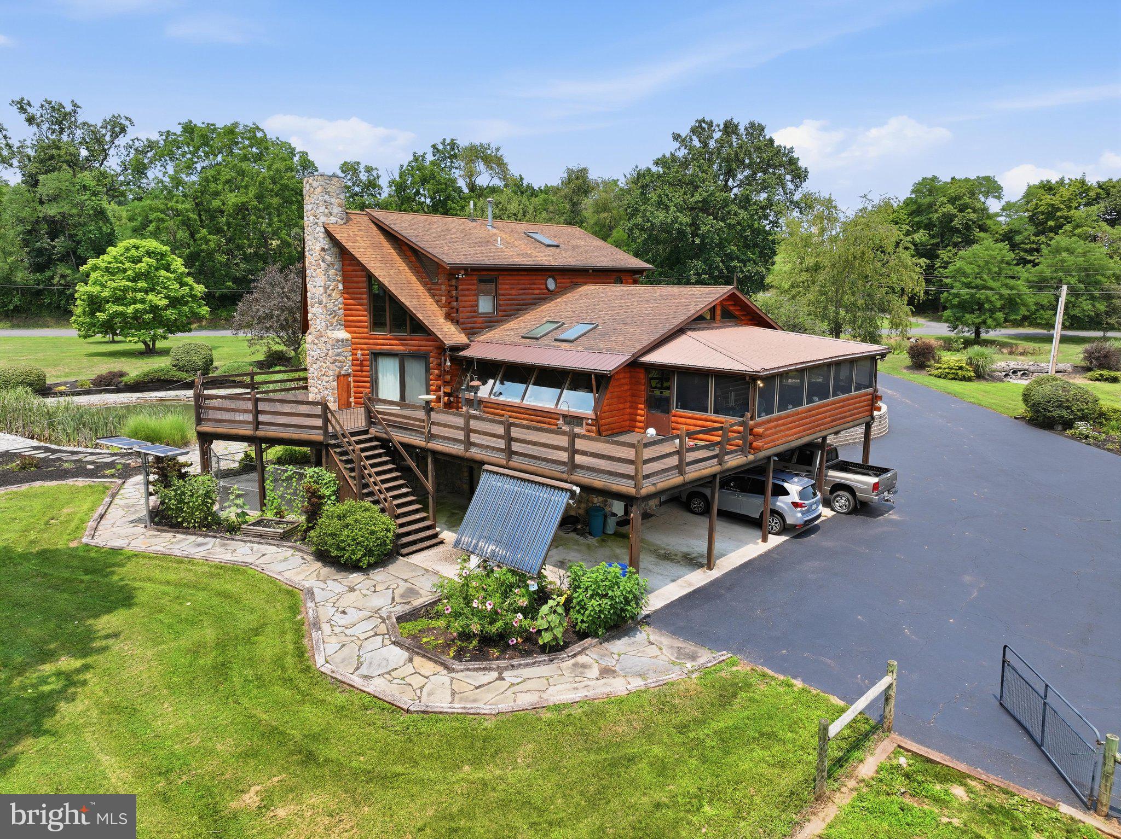
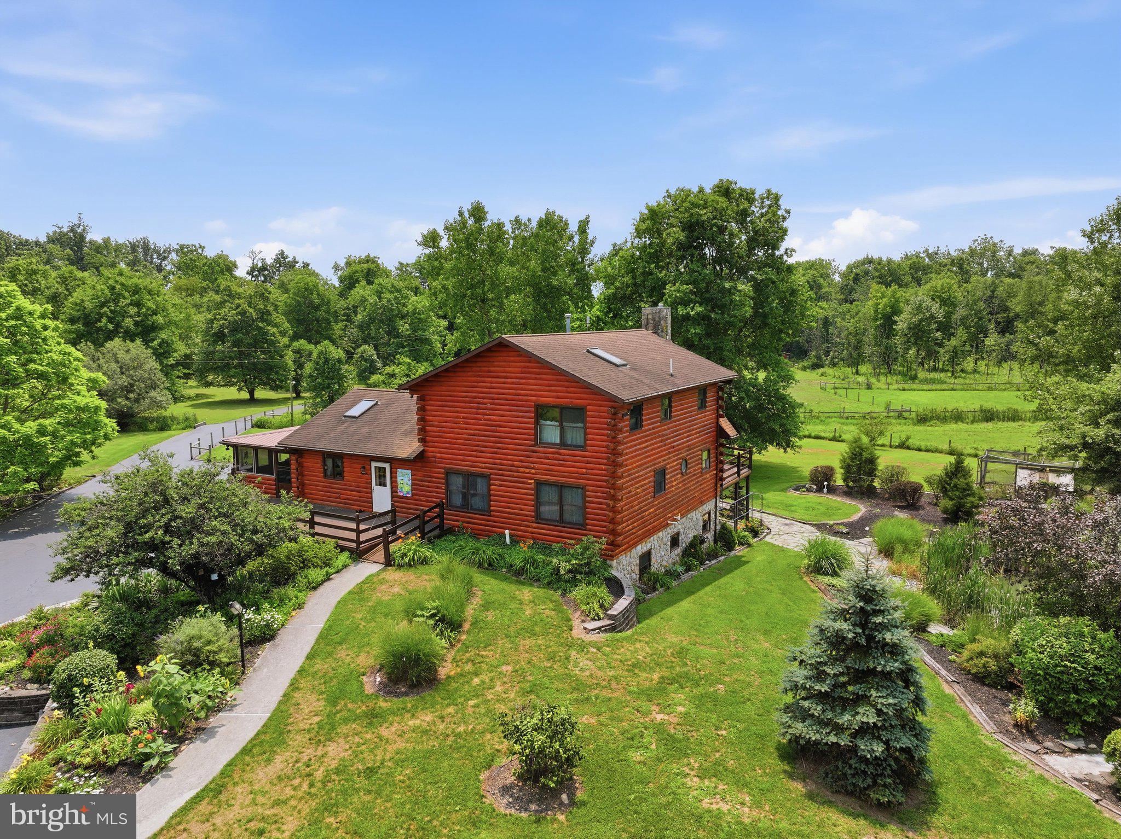
Just a short drive north of Gettysburg, the country welcomes you to rural living! The sellers are offering this property for the first time since they built it in 2001. It has been a labor of love and pride over the years. The log home boasts soaring ceilings with exposed beams, lots of skylights and areas to view the countryside on 25.38 acres. The primary bedroom overlooks the living area with a private bath and walk in closet. Two more bedrooms are on the main floor as well as the kitchen with a breakfast bar, large dining area and a living room with a soaring stone fireplace. Downstairs can accommodate a MULTIGENERATIONAL family member with its own kitchen, bedroom, den and living room. Outside there are decks to lounge on, 3 ponds, hardscaped paths and the Conewago Creek to walk along or wade in. Pastures have welcomed chickens, goats, sheep and horses over the years. There is a 4-stall paddock with heated flooring in the tack room and office area and hot water to tend to horses. A run in shed for the field equipment is convenient and allows for shade for the animals as well. The home is in the Clean and Green program for Adams County. Enjoy economical heat and electric with the Geothermal heating system and Solar Panels. And don't miss the beautiful flower beds and plantings around the property. Take a look at the pictures and come see for yourself! Could this be the property you've been waiting for? (please note sellers will need a rent back until mid-November when their new home will be complete. Also, please do not enter the property without an appointment.)
| a week ago | Status changed to Active Under Contract | |
| a week ago | Listing updated with changes from the MLS® | |
| 2 weeks ago | Listing first seen on site |

The real estate listing information is provided by Bright MLS is for the consumer's personal, non-commercial use and may not be used for any purpose other than to identify prospective properties consumer may be interested in purchasing. Any information relating to real estate for sale or lease referenced on this web site comes from the Internet Data Exchange (IDX) program of the Bright MLS. This web site references real estate listing(s) held by a brokerage firm other than the broker and/or agent who owns this web site. The accuracy of all information is deemed reliable but not guaranteed and should be personally verified through personal inspection by and/or with the appropriate professionals. Properties in listings may have been sold or may no longer be available. The data contained herein is copyrighted by Bright MLS and is protected by all applicable copyright laws. Any unauthorized collection or dissemination of this information is in violation of copyright laws and is strictly prohibited. Copyright © 2020 Bright MLS. All rights reserved.
Did you know? You can invite friends and family to your search. They can join your search, rate and discuss listings with you.