

205 RIVER ROADCHESTERTOWN, MD 21620
Due to the health concerns created by Coronavirus we are offering personal 1-1 online video walkthough tours where possible.
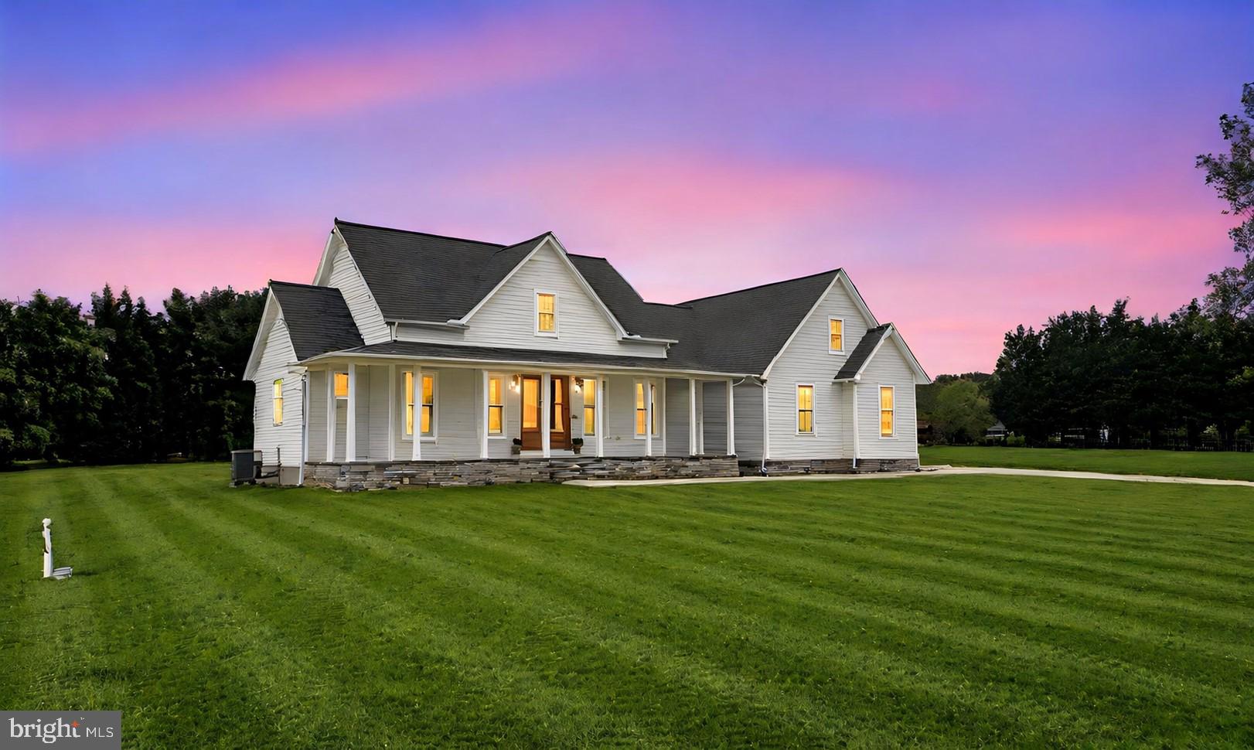
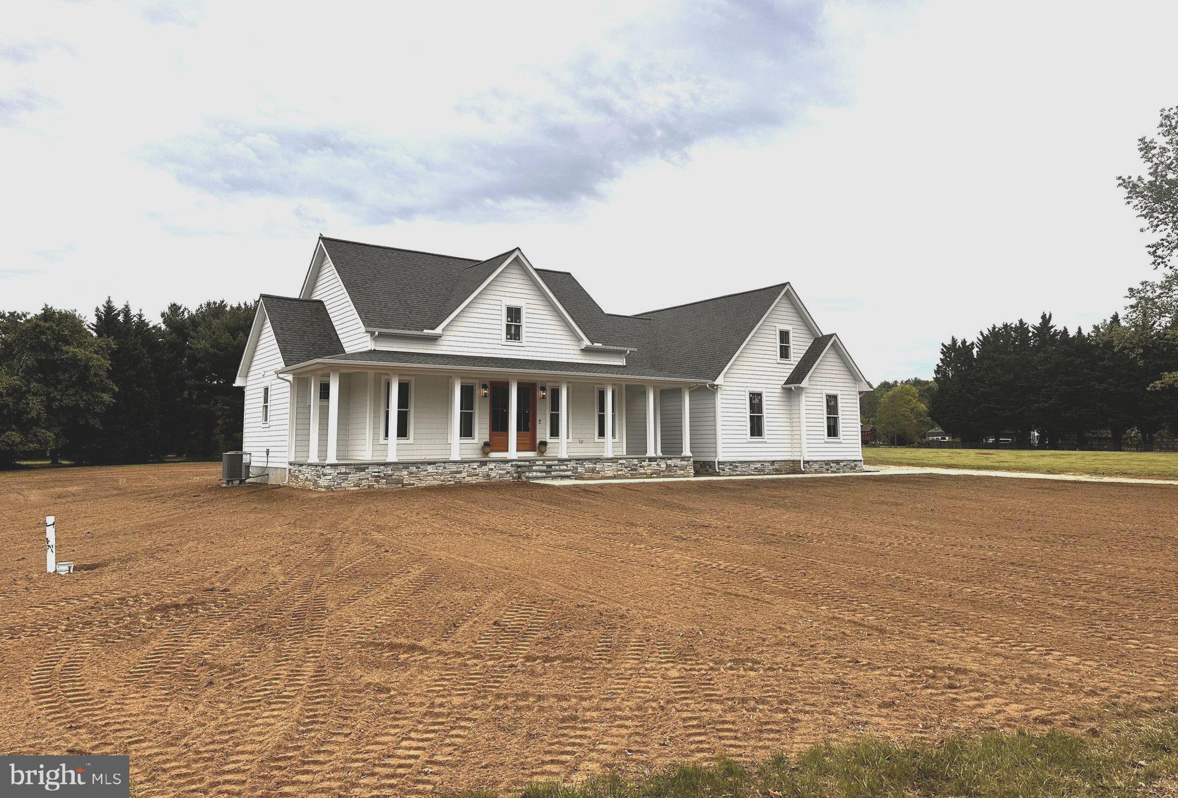
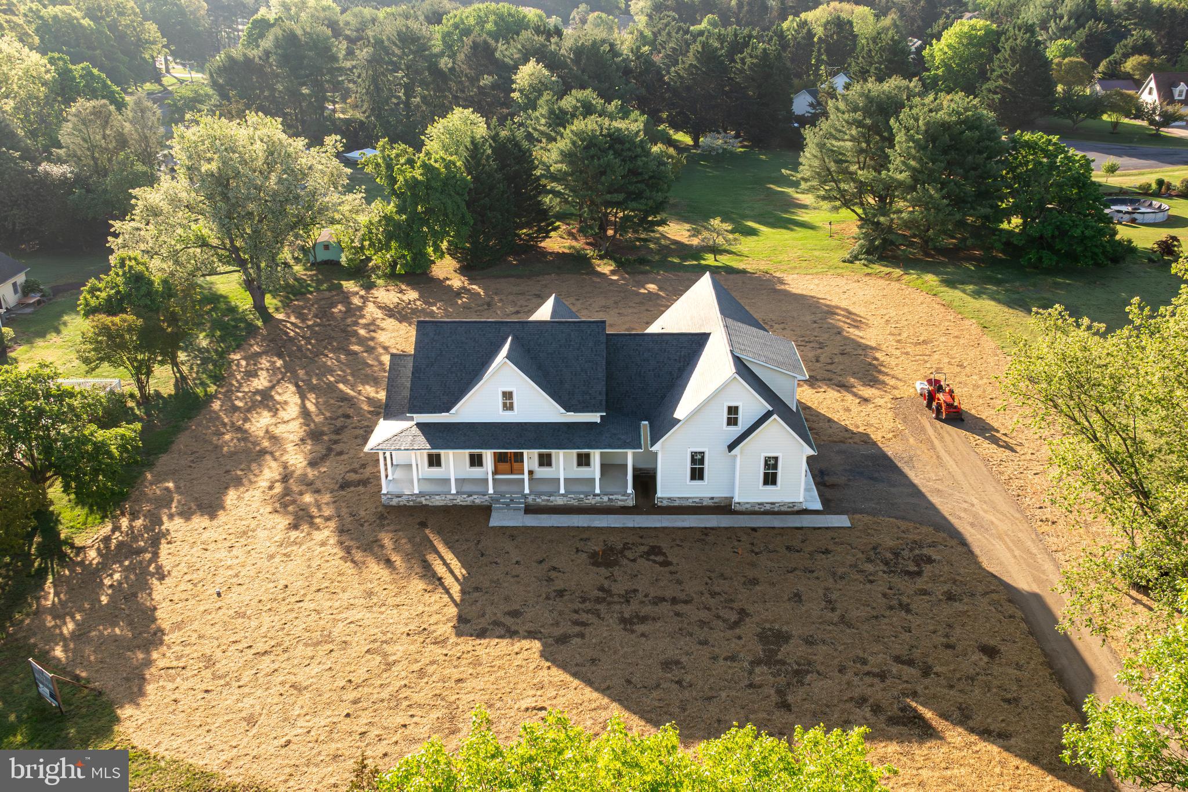
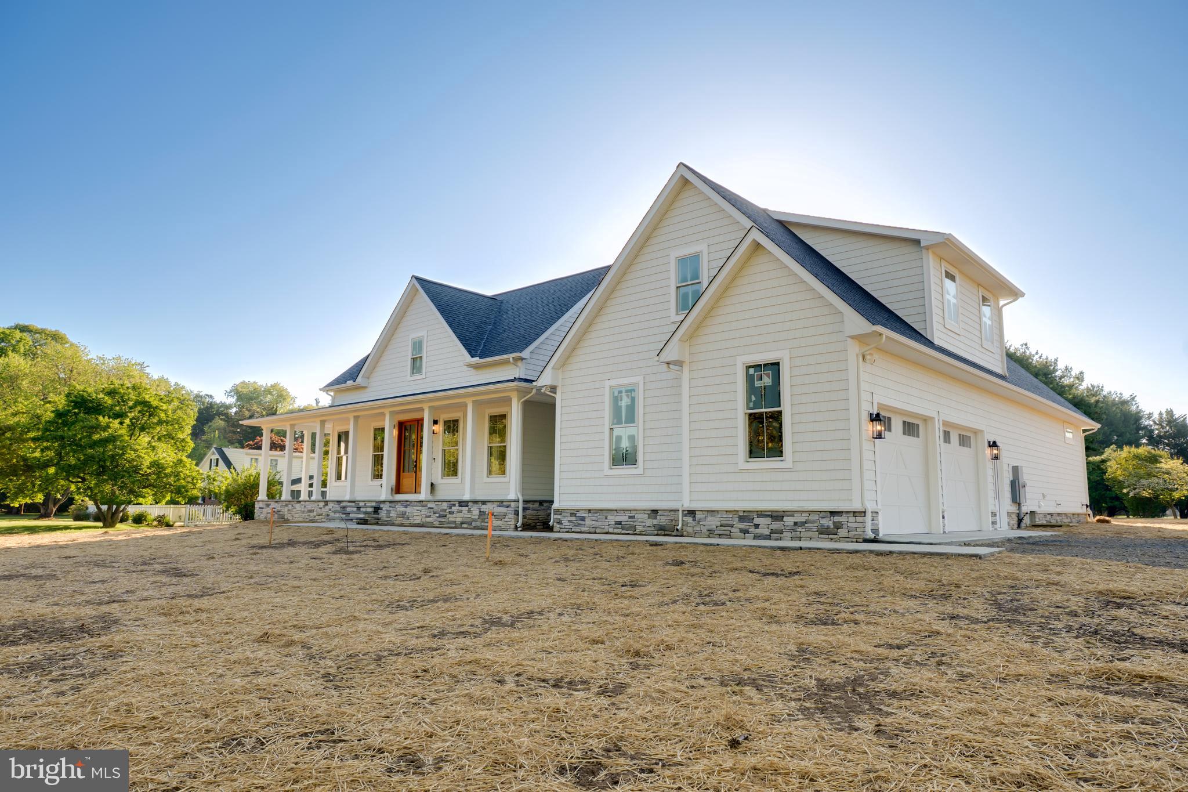
New price, same stunning home!!! Stop scrolling — this beauty is ready for new owners to move in and make lasting memories! Welcome to this exceptional custom-built home offering nearly 3,000 sq. ft. of beautifully designed living space where luxury, comfort, and style come together effortlessly. Featuring 4 bedrooms and 2.5 baths, this home is perfectly situated on a level 1 acre lot directly across from the scenic Chester River. From the moment you step inside, you’ll love the expansive open-concept layout, soaring ceilings, and upscale finishes throughout. The gourmet kitchen is a true showstopper, complete with a large island, sleek quartz countertops, and a hidden pantry/workstation designed for both beauty and function. The inviting stone fireplace creates the perfect focal point for gathering and entertaining. Additional highlights include spacious walk-in closets, a convenient Jack-and-Jill bath, an oversized laundry room with abundant storage, a screened-in porch with vaulted ceilings, and an oversized 2-car garage. The luxurious primary suite offers a private retreat with a spa-inspired tiled shower, while the charming front porch invites you to relax and enjoy peaceful river breezes. Upstairs, the massive fourth bedroom provides endless flexibility, ideal for a recreation room, theatre room, or home office. Located just minutes from the historic waterfront town of Chestertown, founded in 1706, you’ll enjoy charming boutiques, local restaurants, seasonal festivals, the popular Farmers Market, and endless opportunities to experience the beauty of the Chester River. Home to Washington College, the area perfectly captures the charm and lifestyle of Maryland’s Beautiful Eastern Shore. Select photos have been virtually enhanced to showcase the home’s full potential. Don’t let it slip away. Contact us today for your private tour!
| 2 weeks ago | Listing updated with changes from the MLS® | |
| 2 weeks ago | Price changed to $899,500 | |
| a month ago | Status changed to Active | |
| 2 months ago | Listing first seen on site |

The real estate listing information is provided by Bright MLS is for the consumer's personal, non-commercial use and may not be used for any purpose other than to identify prospective properties consumer may be interested in purchasing. Any information relating to real estate for sale or lease referenced on this web site comes from the Internet Data Exchange (IDX) program of the Bright MLS. This web site references real estate listing(s) held by a brokerage firm other than the broker and/or agent who owns this web site. The accuracy of all information is deemed reliable but not guaranteed and should be personally verified through personal inspection by and/or with the appropriate professionals. Properties in listings may have been sold or may no longer be available. The data contained herein is copyrighted by Bright MLS and is protected by all applicable copyright laws. Any unauthorized collection or dissemination of this information is in violation of copyright laws and is strictly prohibited. Copyright © 2020 Bright MLS. All rights reserved.