

206 SHAW AVENUESILVER SPRING, MD 20904
Due to the health concerns created by Coronavirus we are offering personal 1-1 online video walkthough tours where possible.
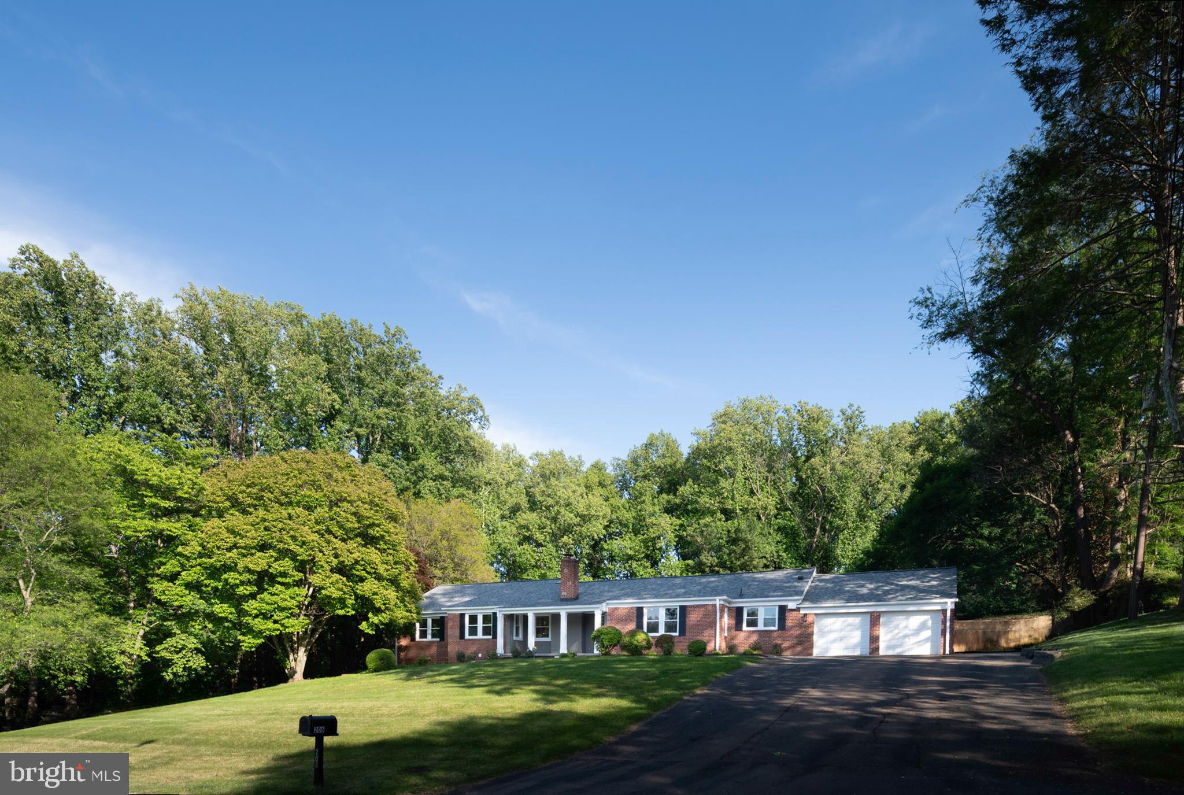
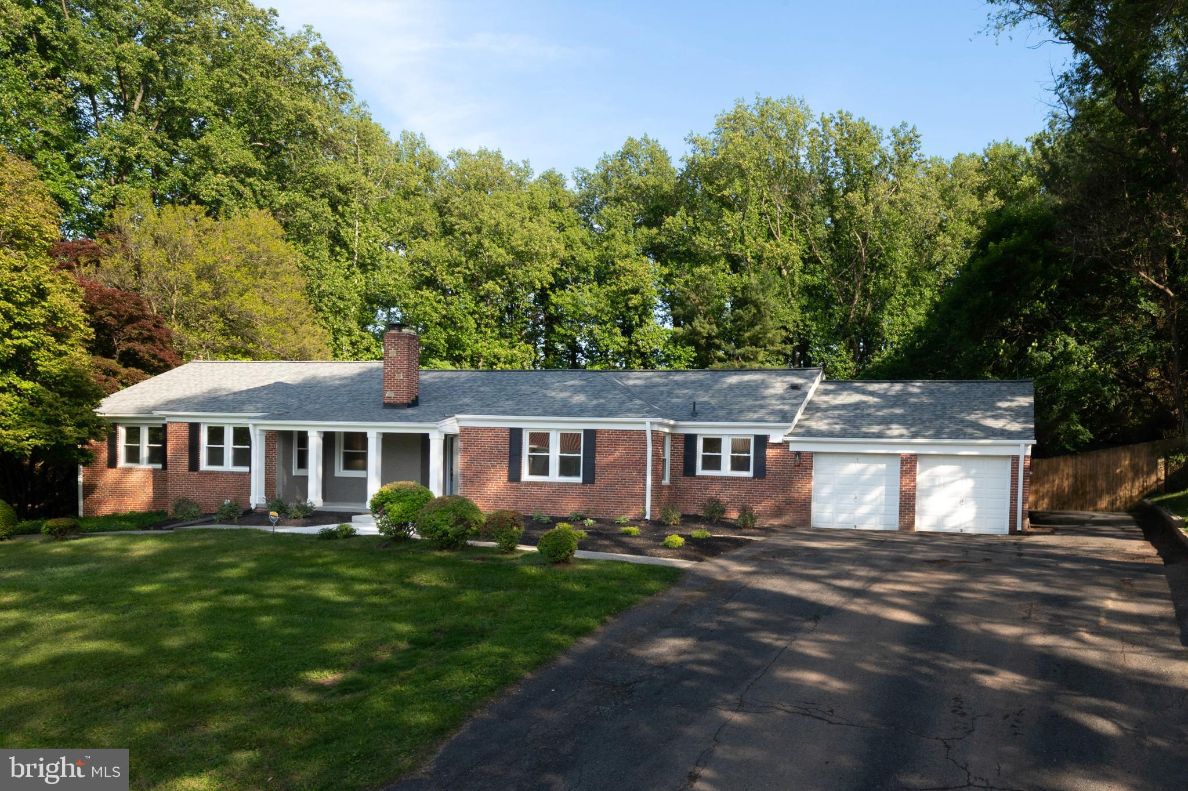
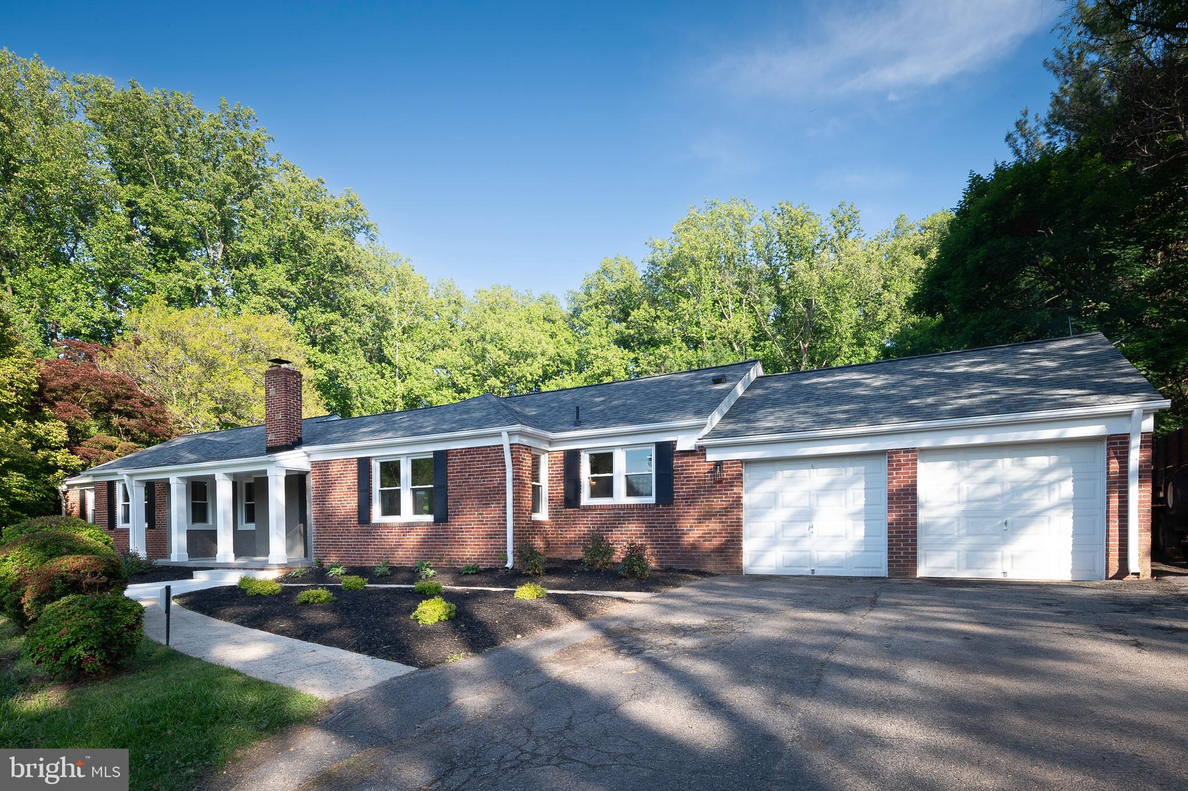
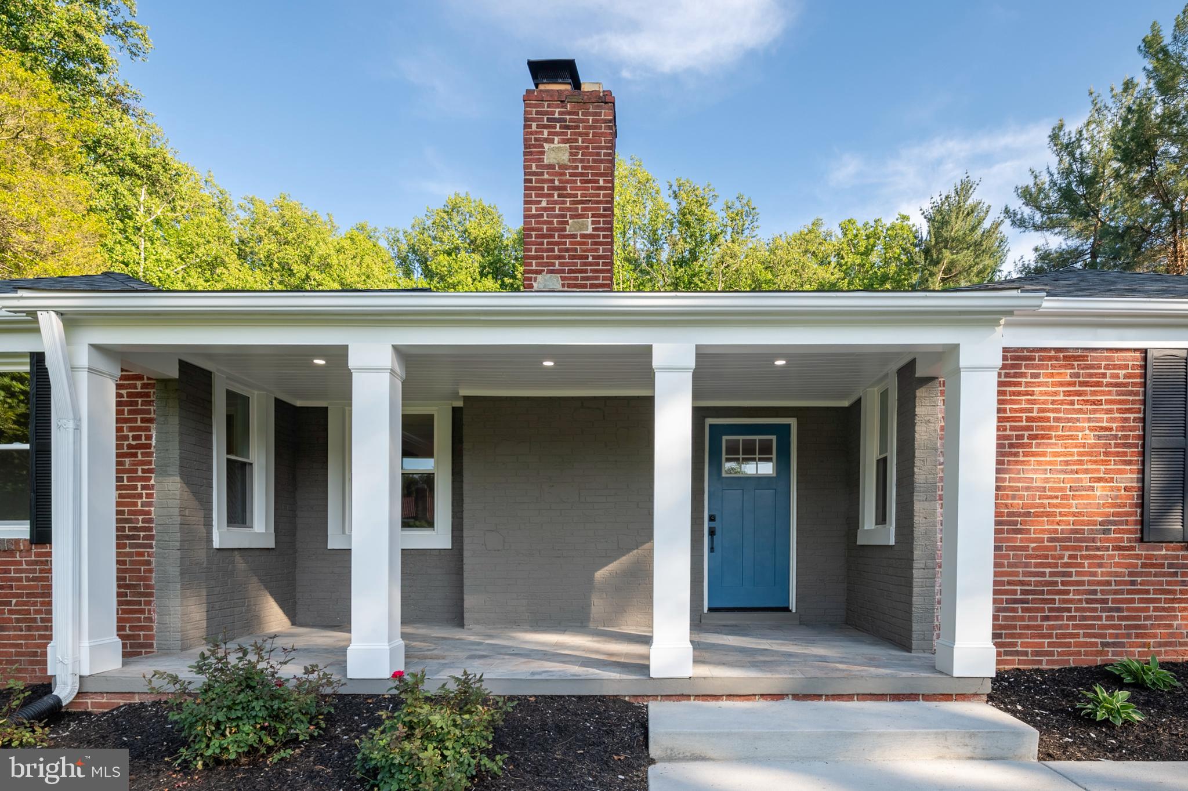
SATURDAY OPEN HOUSE CANCELLED! The ONE you’ve been waiting for! This exquisite mid-century modern rambler perfectly blends timeless style with modern LUXURY and COMFORT. The spacious open floor plan showcases a meticulously updated kitchen featuring stunning QUARTZ countertops, HIGH-END appliances, newly refinished hardwood floors, a cozy FIREPLACE in the living area, a separate dining space, and a light-filled SUNROOM. The main level offers FOUR generously sized bedrooms and THREE beautifully updated FULL bathrooms. The expansive lower level includes TWO additional bedrooms, a FULL bath, a kitchenette/wet bar, an enormous REC ROOM, and a versatile bonus room ideal for a home gym, office, or media space. With its private SIDE ENTRANCE, the lower level is perfectly suited for an IN-LAW SUITE, guest quarters, or potential RENTAL opportunity. Step outside to your private backyard RETREAT on a one-acre lot, featuring a fully fenced yard, a newly refinished IN-GROUND POOL, an oversized shed, and an expansive paved area with endless possibilities — ideal for additional vehicle parking, a basketball court, pickleball or tennis court.
| 2 weeks ago | Status changed to Active Under Contract | |
| 2 weeks ago | Listing updated with changes from the MLS® | |
| 2 months ago | Listing first seen on site |

The real estate listing information is provided by Bright MLS is for the consumer's personal, non-commercial use and may not be used for any purpose other than to identify prospective properties consumer may be interested in purchasing. Any information relating to real estate for sale or lease referenced on this web site comes from the Internet Data Exchange (IDX) program of the Bright MLS. This web site references real estate listing(s) held by a brokerage firm other than the broker and/or agent who owns this web site. The accuracy of all information is deemed reliable but not guaranteed and should be personally verified through personal inspection by and/or with the appropriate professionals. Properties in listings may have been sold or may no longer be available. The data contained herein is copyrighted by Bright MLS and is protected by all applicable copyright laws. Any unauthorized collection or dissemination of this information is in violation of copyright laws and is strictly prohibited. Copyright © 2020 Bright MLS. All rights reserved.
Did you know? You can invite friends and family to your search. They can join your search, rate and discuss listings with you.