

5101 DAWN MARIE COURTCOLUMBIA, MD 21044
Due to the health concerns created by Coronavirus we are offering personal 1-1 online video walkthough tours where possible.
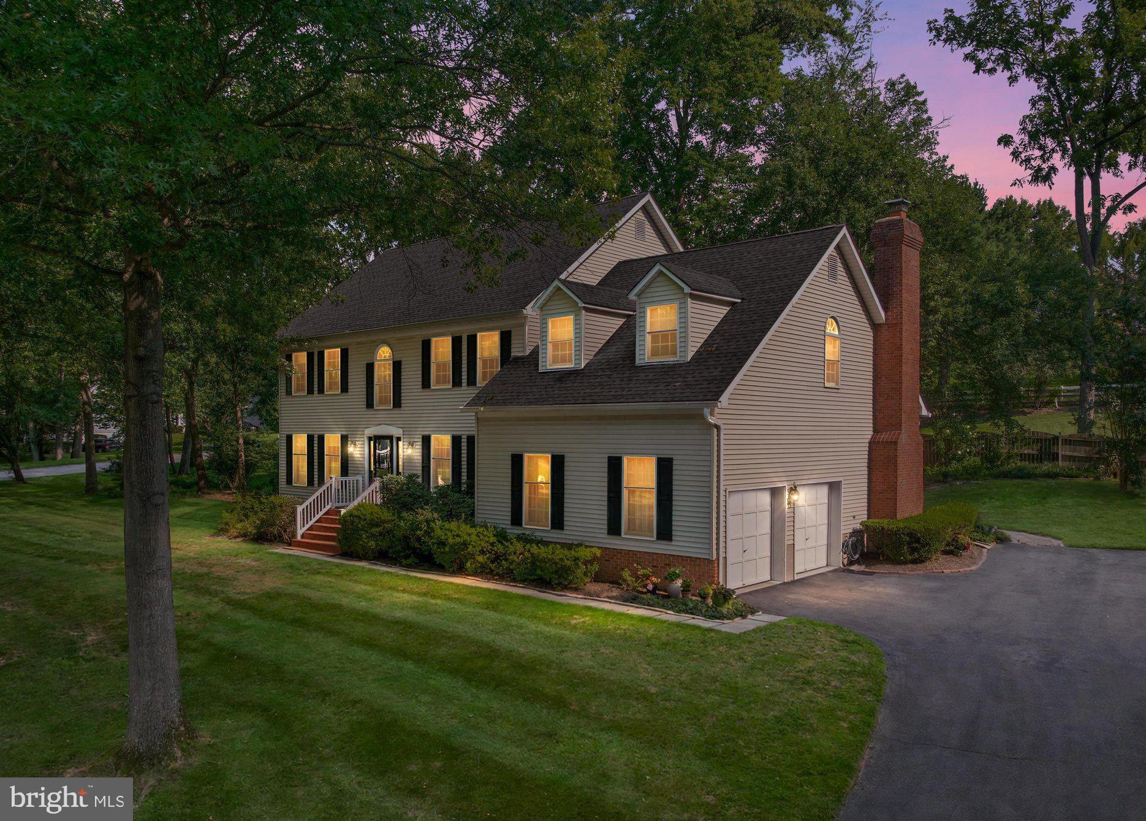
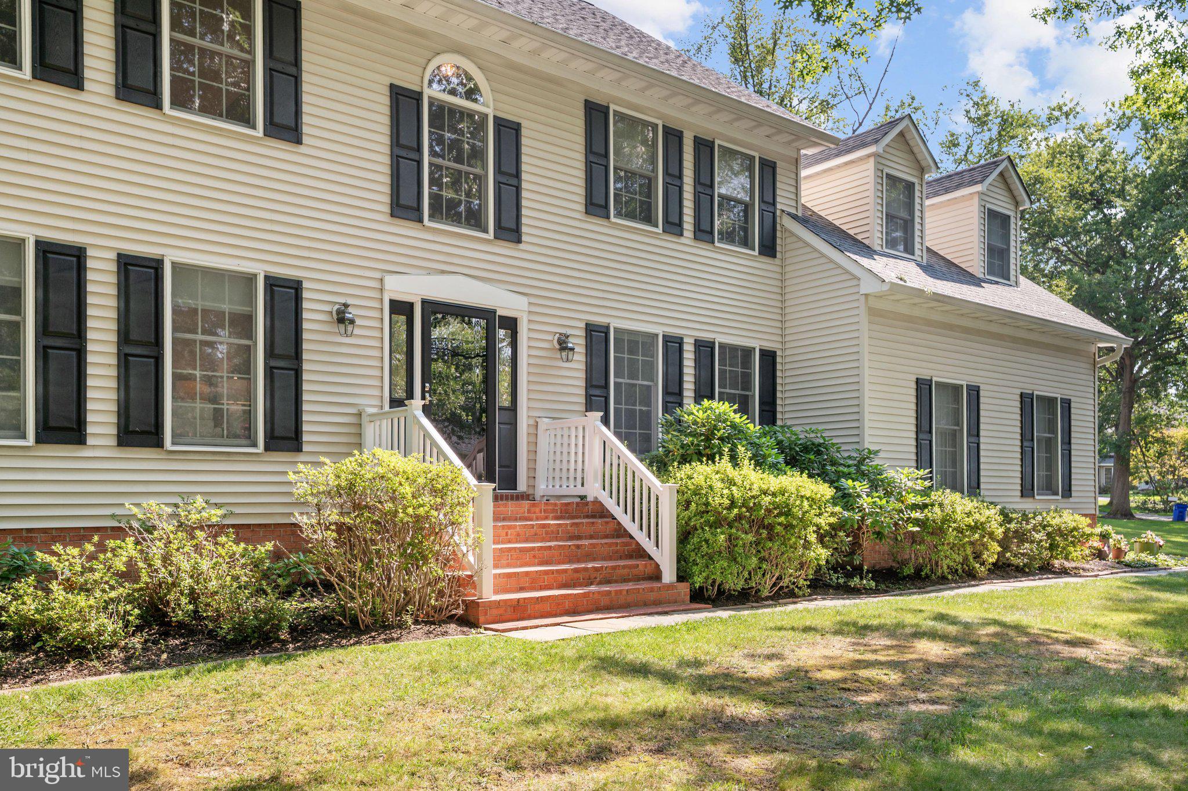
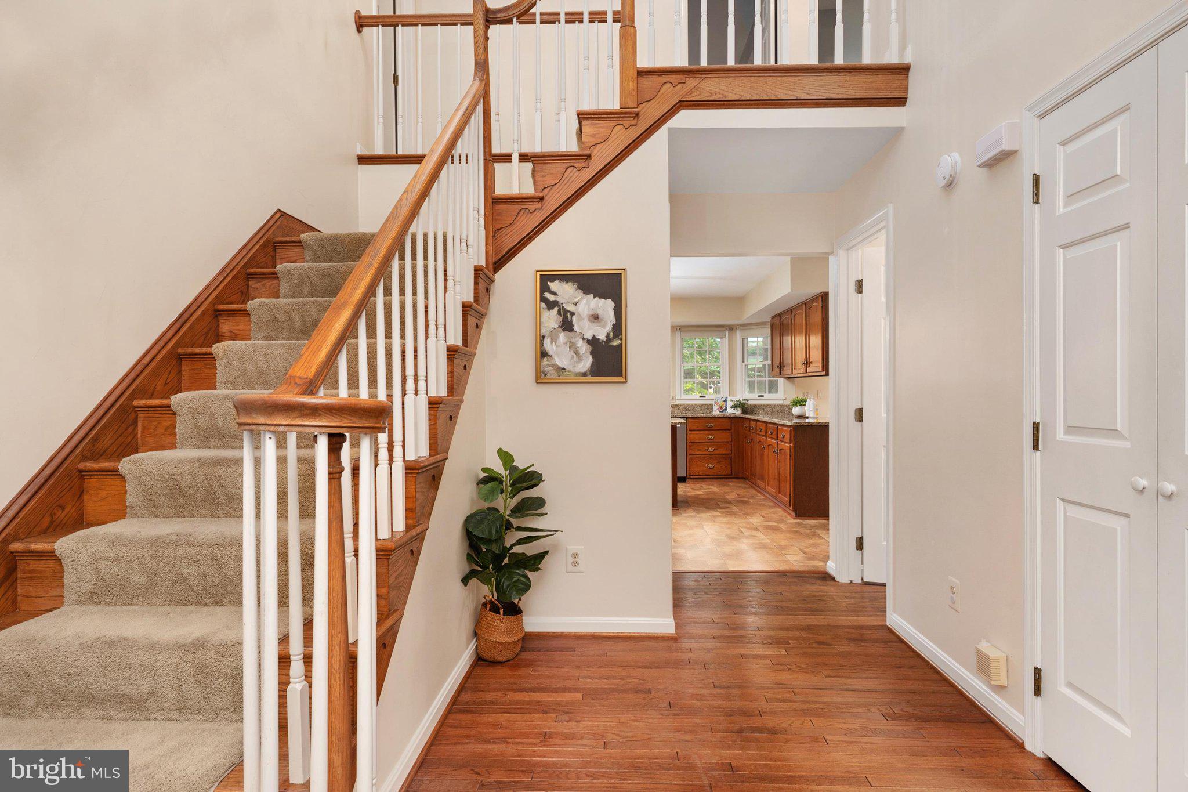
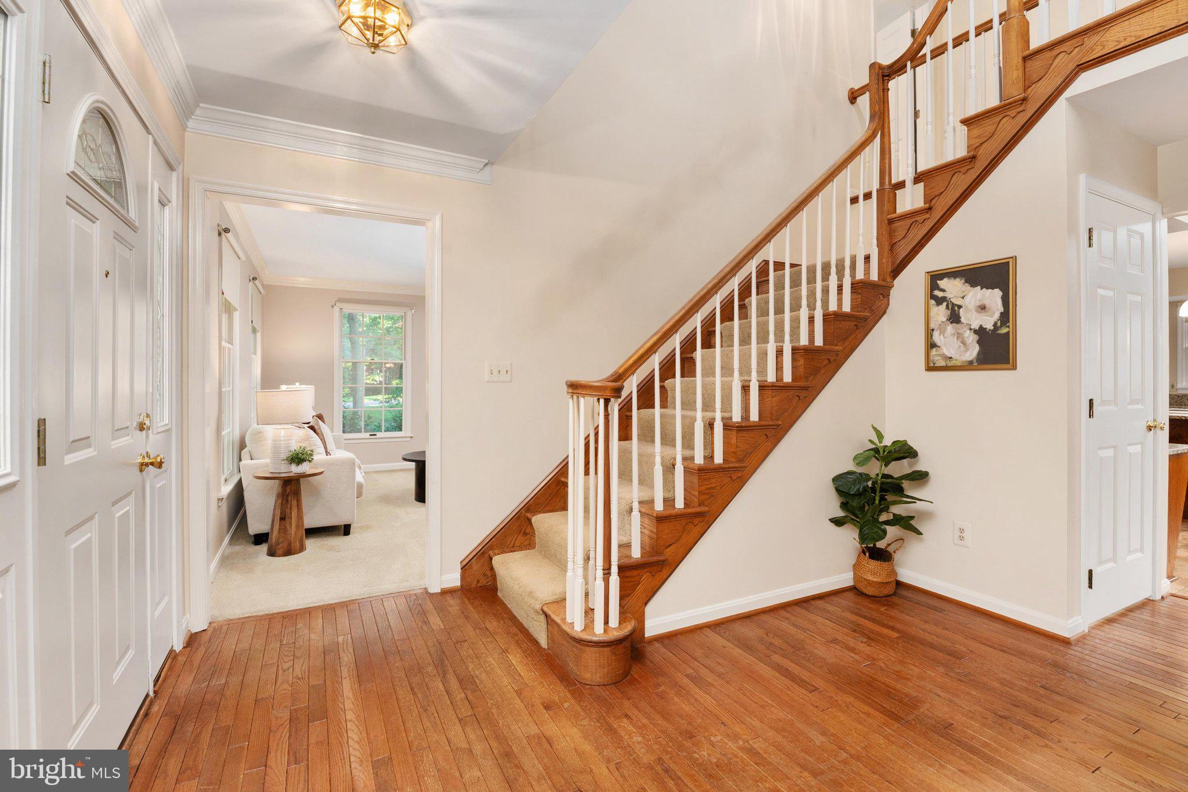
Nestled on a spacious corner lot in the highly coveted Beaverbrook community, this beautiful grand colonial offers nearly 2,800 square feet above grade, plus approximately 1,200 additional square feet in the lower level, all situated on nearly half an acre with NO Columbia Association fees! Step through the front door into a beautiful two-story foyer that immediately showcases the spacious layout of the home. To the left, the large formal living room provides an inviting space to welcome guests and flows seamlessly into the formal dining room, perfect for hosting dinner parties, holiday gatherings, and special occasions. To the right of the foyer, French doors open to a dedicated home office, providing a private and comfortable space to work from home. At the heart of the home is an expansive, light-filled kitchen lined with windows overlooking the backyard. Featuring real wood cabinetry, granite countertops, abundant counter space, a center island with seating, double pantry, built-in desk station, tons of cabinet storage, and a large peninsula with seating for four, there is room for everyone to gather! The kitchen opens to both the breakfast area and family room, where a wood-burning fireplace creates a warm and inviting place to relax. Upstairs, retreat to the large primary suite featuring two closets and a spacious en-suite bathroom with dual vanities, a soaking tub, separate walk-in shower, and an impressively large linen closet. One of this home's standout features is the amount of bedroom space upstairs! FOUR additional bedrooms, each with TWO closets! A large hall bathroom and convenient upper-level laundry area with utility sink complete the second floor. And there is still more room to make your own! The approximately 1,200-square-foot lower level is well on its way to being finished, with framing, insulation, and electrical already in place. Complete the existing plans for a full bathroom, large entertaining space, media or private room, and storage area, or customize the layout to fit your needs. The storage room also provides convenient exterior access. Outside, enjoy a beautiful stone patio, mature trees, and an expansive corner lot approaching half an acre, offering plenty of space to relax, entertain, play, garden, or simply enjoy the privacy of your surroundings. Lovingly maintained by its original owner, this home reflects DECADES of meticulous care and pride of ownership throughout. Now ready for its next chapter, this is a special opportunity to make a truly well-cared-for home your own. Welcome home!
| a week ago | Status changed to Pending | |
| a week ago | Listing updated with changes from the MLS® | |
| 4 weeks ago | Listing first seen on site |

The real estate listing information is provided by Bright MLS is for the consumer's personal, non-commercial use and may not be used for any purpose other than to identify prospective properties consumer may be interested in purchasing. Any information relating to real estate for sale or lease referenced on this web site comes from the Internet Data Exchange (IDX) program of the Bright MLS. This web site references real estate listing(s) held by a brokerage firm other than the broker and/or agent who owns this web site. The accuracy of all information is deemed reliable but not guaranteed and should be personally verified through personal inspection by and/or with the appropriate professionals. Properties in listings may have been sold or may no longer be available. The data contained herein is copyrighted by Bright MLS and is protected by all applicable copyright laws. Any unauthorized collection or dissemination of this information is in violation of copyright laws and is strictly prohibited. Copyright © 2020 Bright MLS. All rights reserved.
Did you know? You can invite friends and family to your search. They can join your search, rate and discuss listings with you.