

4625 CENTENNIAL LANEELLICOTT CITY, MD 21042
Due to the health concerns created by Coronavirus we are offering personal 1-1 online video walkthough tours where possible.
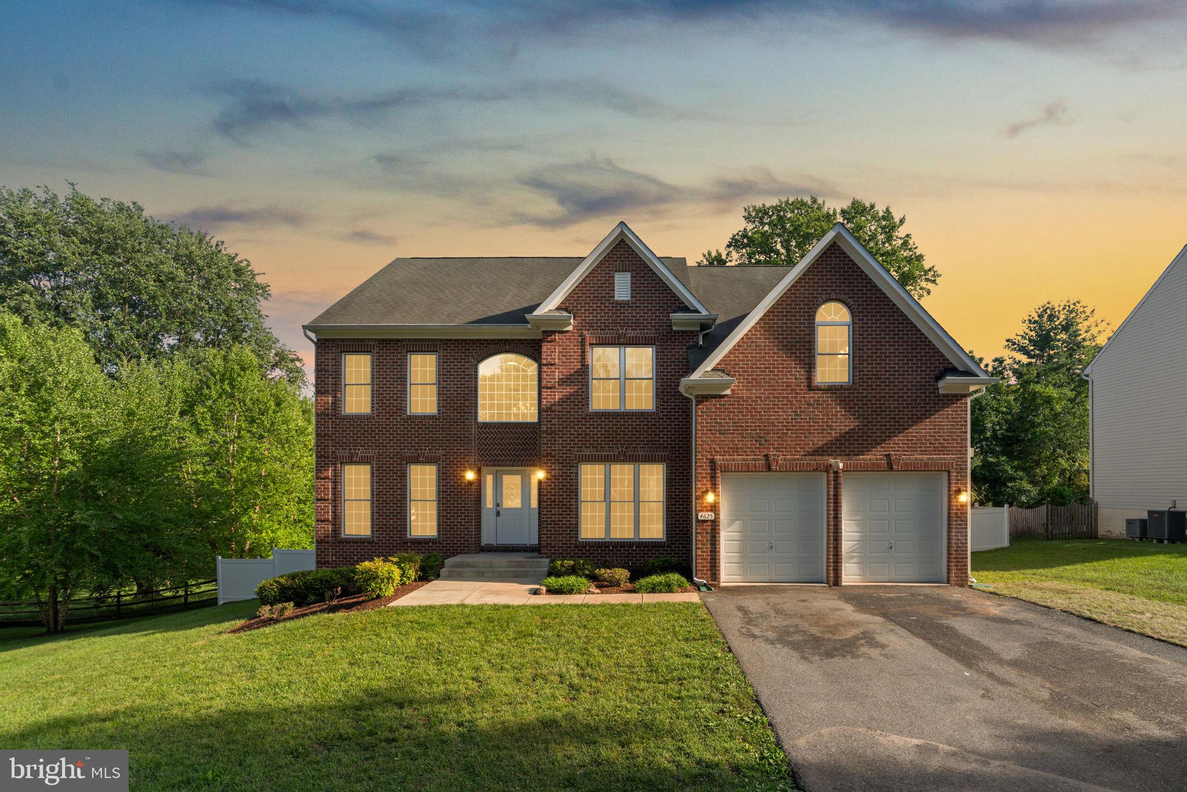
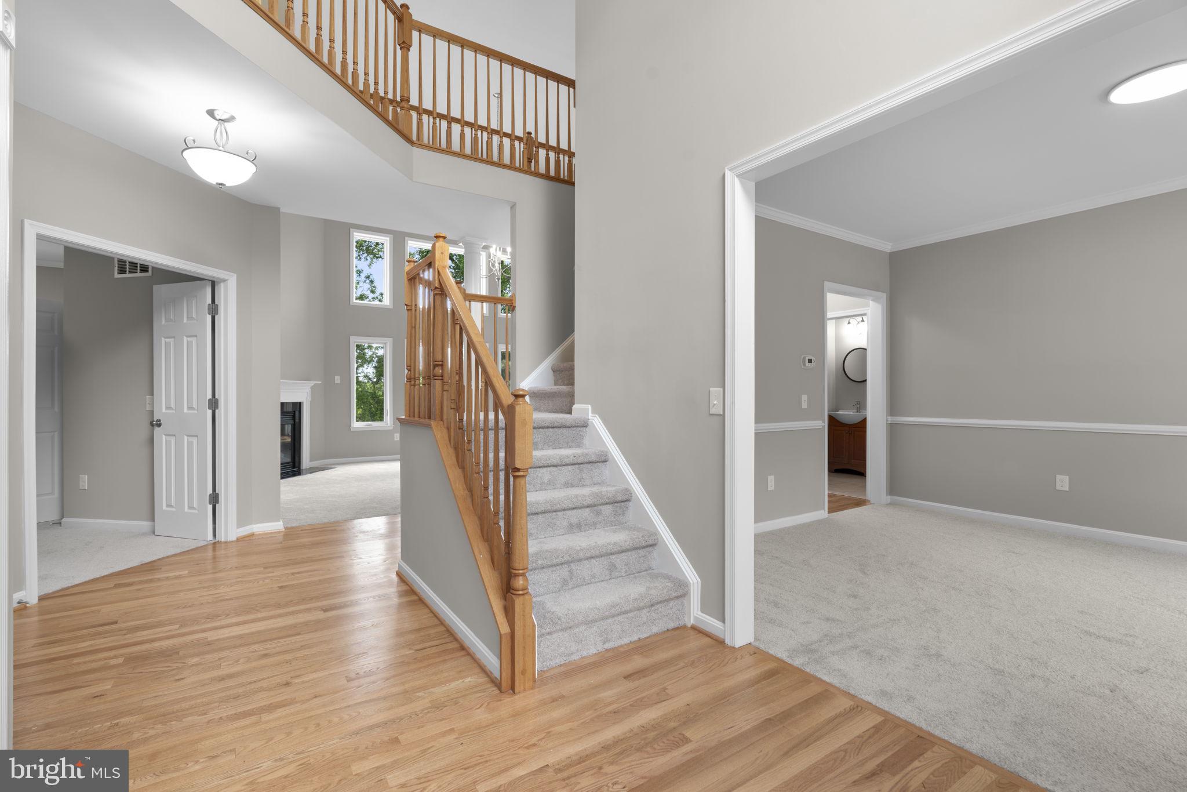
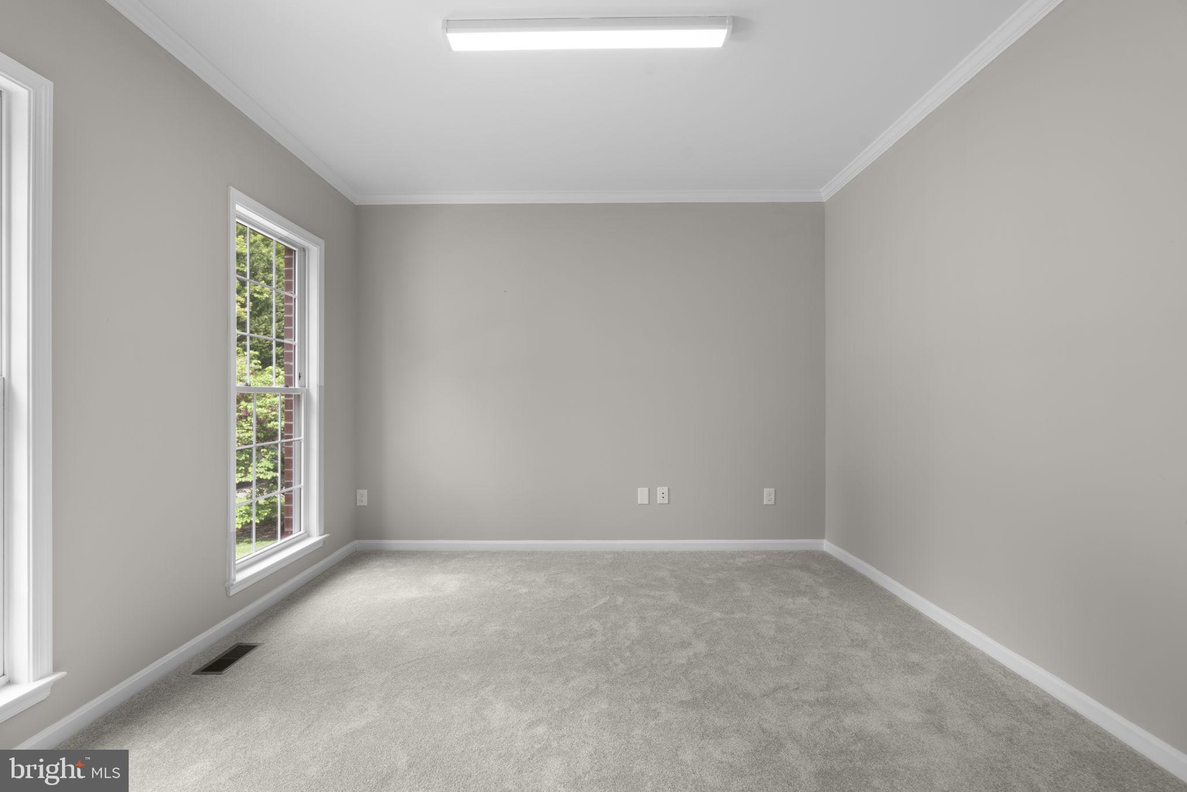
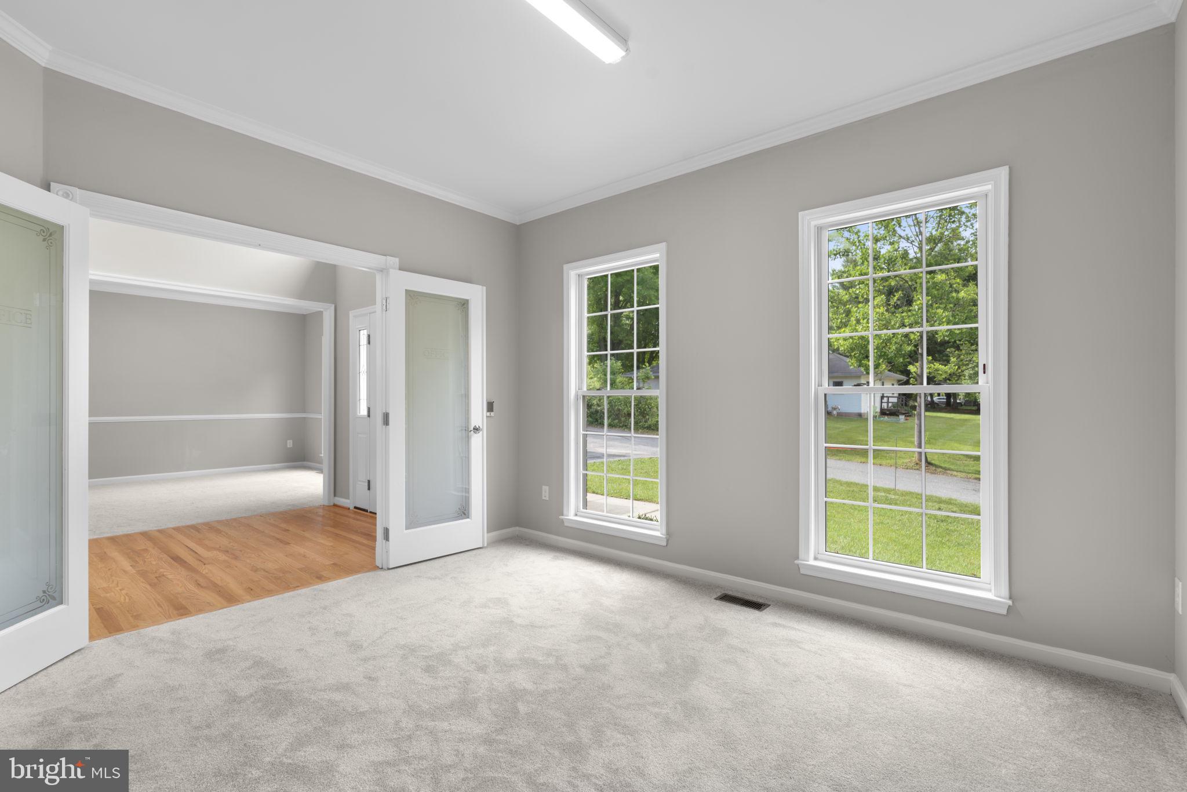
Nestled in the prestigious Centennial Overlook, this exquisite traditional home offers a harmonious blend of luxury and comfort, perfect for those seeking an elevated lifestyle. Built in 2010 with many 2026 updates, this stunning residence boasts 5 spacious bedrooms and 4.5 elegantly appointed bathrooms, providing ample space for relaxation and entertaining. Step inside to discover a thoughtfully designed open floor plan with a two-story foyer and family room that invites warmth and connection. The heart of the home features a gourmet kitchen, complete with granite countertops, an expansive island, new backsplash, stainless steel appliances and a cozy breakfast area, ideal for casual dining or morning coffee. The main level also includes a a large bedroom with an en-suite bath, an office room, and formal seating or dining room. The living area is enhanced by a charming fireplace with a classic mantel, 18 foot ceilings, and new carpet, perfect for cozy evenings spent with loved ones. Rich newly refinished and stained wood floors throughout the main level add a touch of sophistication, while large windows frame picturesque views of the surrounding trees and woods, bringing the beauty of nature indoors. Retreat to the luxurious primary suite, where tranquility reigns. The en-suite bathroom features modern amenities and elegant finishes, ensuring a spa-like experience at home. The fully finished basement, complete with a walkout level outside entrance, has a large recreation room along with an additional bonus room, both offer endless possibilities whether it be a home theater, gym, or playroom. Outside, the expansive level lot and privacy fence back directly onto Centennial Park West, providing a peaceful backdrop for outdoor activities and gatherings. Imagine summer barbecues or quiet evenings under the stars in your private oasis. The attached front-entry garage accommodates two vehicles, ensuring convenience and ease. This home is not just a residence; it's a lifestyle. Experience the perfect blend of luxury, comfort, and nature in this remarkable property, where every detail has been meticulously crafted to create a warm and inviting atmosphere. Embrace the opportunity to call this stunning home your own. Very conveniently located, within minutes to Route 108, 40, 29 and 70, and walking distance to all three schools. Reach out for our extensive list of updates.
| yesterday | Listing updated with changes from the MLS® | |
| 2 days ago | Listing first seen on site |

The real estate listing information is provided by Bright MLS is for the consumer's personal, non-commercial use and may not be used for any purpose other than to identify prospective properties consumer may be interested in purchasing. Any information relating to real estate for sale or lease referenced on this web site comes from the Internet Data Exchange (IDX) program of the Bright MLS. This web site references real estate listing(s) held by a brokerage firm other than the broker and/or agent who owns this web site. The accuracy of all information is deemed reliable but not guaranteed and should be personally verified through personal inspection by and/or with the appropriate professionals. Properties in listings may have been sold or may no longer be available. The data contained herein is copyrighted by Bright MLS and is protected by all applicable copyright laws. Any unauthorized collection or dissemination of this information is in violation of copyright laws and is strictly prohibited. Copyright © 2020 Bright MLS. All rights reserved.
Did you know? You can invite friends and family to your search. They can join your search, rate and discuss listings with you.