Save
Ask
Tour
Hide
Share
$635,000
7 Days On Site

FAIRWAY OVERLOOK
7246 PEBBLE CREEK DRIVE 25
ELKRIDGE, MD 21075

For Sale|Condominium|Active
3
Beds
4
Total Baths
3
Full Baths
1
Partial Bath
3,120
SqFt
$204
/SqFt
2005
Built
Subdivision:
FAIRWAY OVERLOOK
County:
HOWARD
Listing courtesy of Cummings & Co. Realtors

Due to the health concerns created by Coronavirus we are offering personal 1-1 online video walkthough tours where possible.
Call Now: 301.821.7043
Is this the listing for you? We can help make it yours.
301.821.7043
Upcoming Open Houses
Due to COVID-19, we recommend you verify Open Houses before attending.
Fri, May 29, 4:00 PM - 6:00 PM
Sat, May 30, 12:00 PM - 2:00 PM
Sun, May 31, 11:00 AM - 1:00 PM
7246 PEBBLE CREEK DRIVE 257246 PEBBLE CREEK DRIVE 257246 PEBBLE CREEK DRIVE 257246 PEBBLE CREEK DRIVE 25
Save
Ask
Tour
Hide
Share

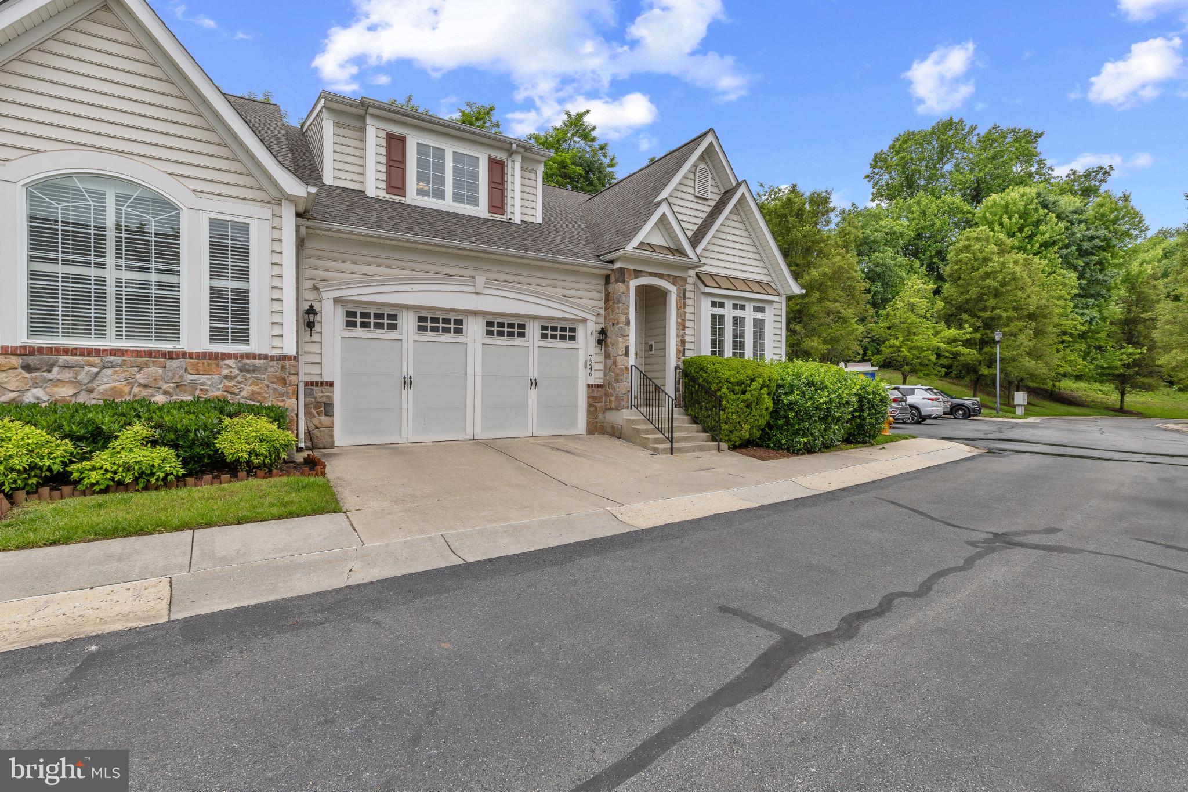
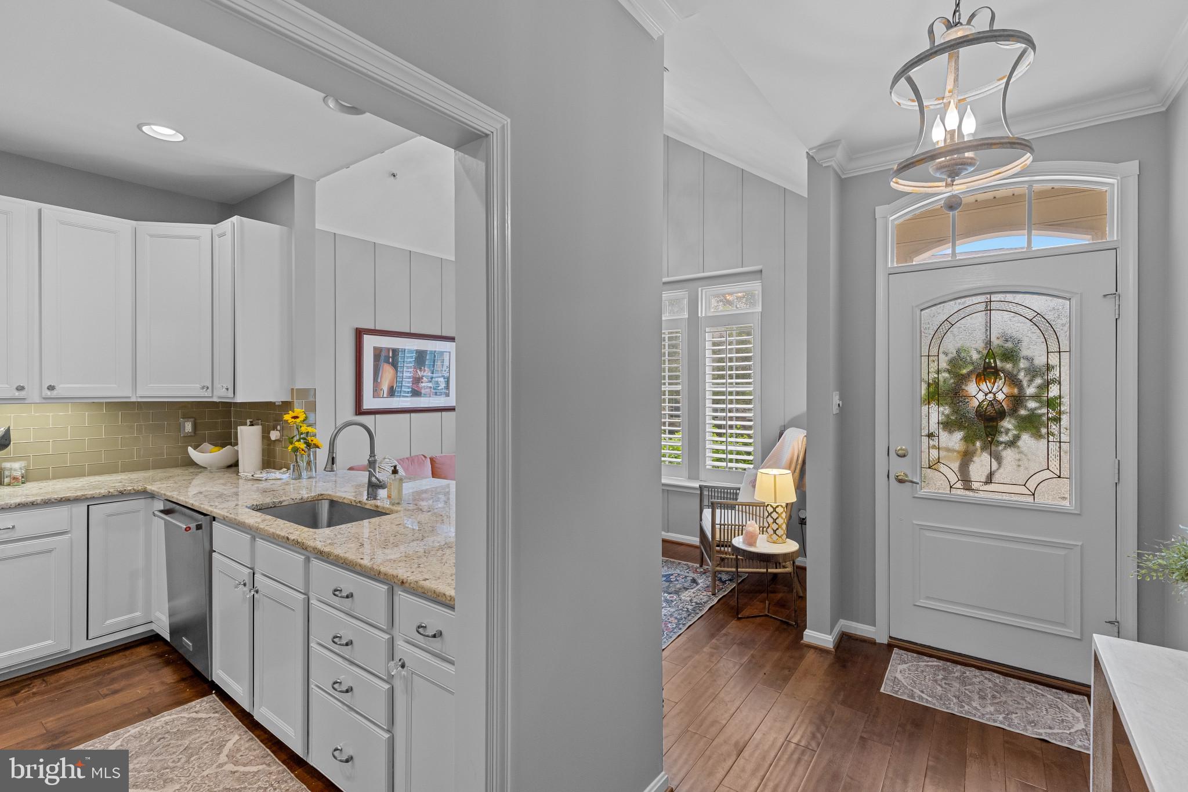
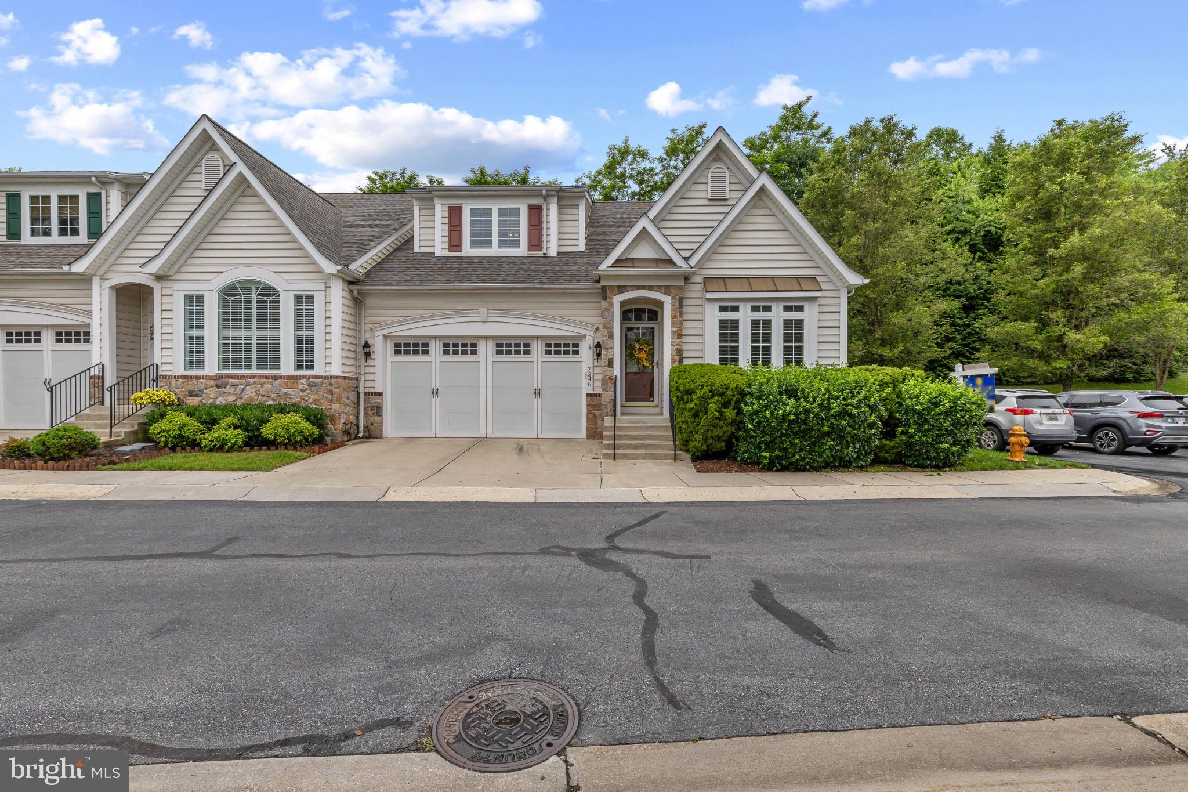
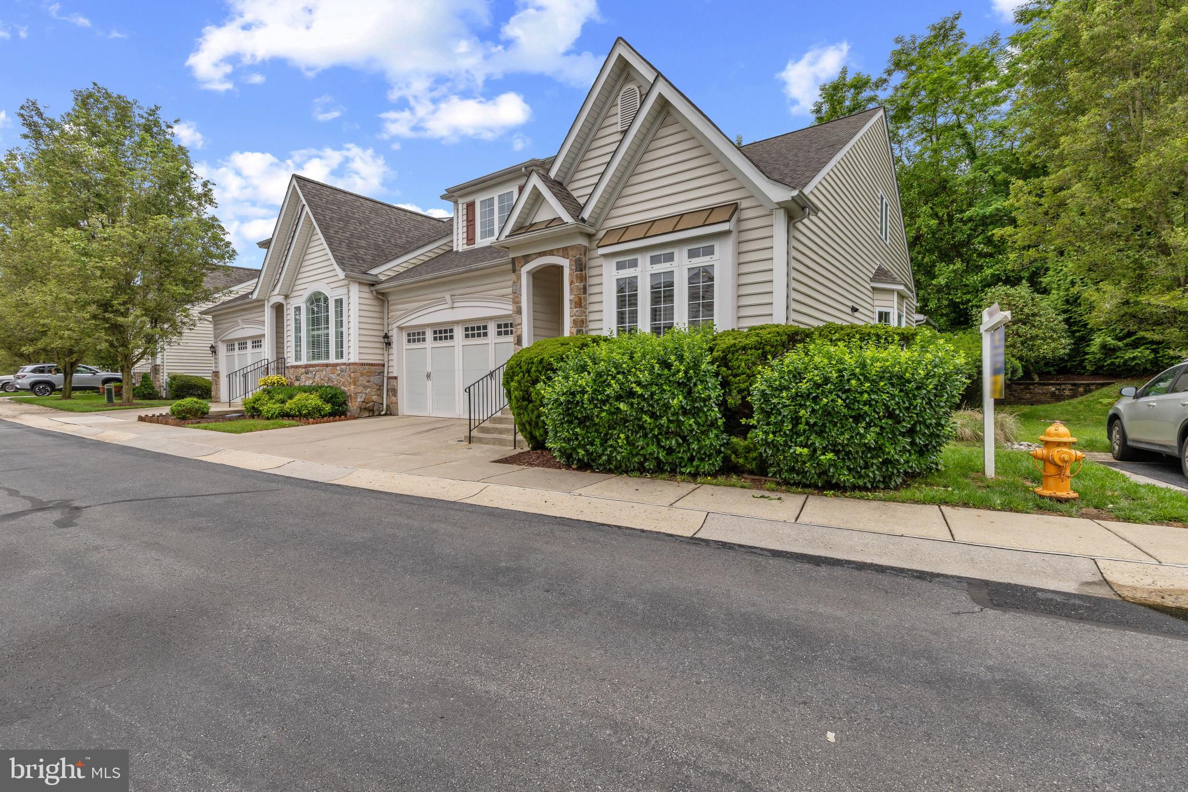
This exceptional end-unit townhome in the sought after Fairway Overlook, is an active adult community that backs to The Timbers at Troy Golf Courses 16th Hole. This residence seamlessly blends colonial elegance with villa charm, showcasing a meticulously maintained exterior of stone and vinyl siding. Step inside to discover a spacious 3-bedroom, 3.5-bath layout, where luxury meets comfort. The open floor plan is adorned with rich hardwood and ceramic tile flooring, complemented by crown moldings and chair railings that exude sophistication. The gourmet kitchen, equipped with stainless steel appliances and upgraded countertops, invites culinary creativity, while the adjoining breakfast bar and sitting area provides a serene spot for morning coffee. Large dining and living rooms with a wet bar and cozy gas fireplace with glass doors creates an inviting ambiance, perfect for entertaining. Off the living room is a screened porch and deck, perfect for al fresco dining or evening cocktails. Retreat to the primary suite, featuring a lavish bathroom, alongside a generous walk-in closets. Upstairs you will find a spacious loft, two additional bedrooms and adjoining full bathroom. The fully finished basement, complete with a wet bar, recreation room, second family room, office, laundry and full bathroom offers additional entertainment space. Enjoy the tranquility of a corner lot that backs to lush trees, providing a picturesque view of the garden and golf course. With an attached garage and a concrete driveway, convenience is paramount. The community amenities, including common grounds and comprehensive maintenance services, enhance the exclusive lifestyle this property offers. Experience the perfect blend of luxury and leisure in this remarkable home. Recent upgrades: 2026 - Freshly painted, new lighting, and HVAC motor; 2025 - New roof, retaining wall and skylights.

Save
Ask
Tour
Hide
Share
Listing Snapshot
Price 
$635,000
Days On Site 
7 Days
Bedrooms 
3
Inside Area (SqFt) 
3,120 sqft
Total Baths 
4
Full Baths 
3
Partial Baths 
1
Lot Size 
N/A
Year Built 
2005
MLS® Number 
MDHW2068778
Status 
Active
Property Tax 
$7,974
HOA/Condo/Coop Fees 
N/A
Sq Ft Source 
Estimated
Friends & Family
Recent Activity
8 hours agoStatus changed to Active
8 hours agoListing updated with changes from the MLS®
a week agoListing first seen on site
General Features
Attached Garage 
Yes
Foundation 
Slab
Garage 
Yes
Garage Spaces 
2
Green Energy Efficient 
Appliances
Levels 
Three Or More
Parking 
Garage Door OpenerConcreteGarageDrivewayCoveredInside EntranceAttached
Parking Spaces 
2
Pets 
Cats OKDogs OKYes
Property Sub Type 
Condominium
Security 
Smoke Detector(s)
Sewer 
Public Sewer
Special Circumstances 
Standard
SqFt Above 
2045
SqFt Below 
1075
SqFt Total 
3120
Utilities 
Cable Available
Water Source 
Public
Zoning 
R20
Interior Features
Appliances 
Gas RangeGas OvenGas Water HeaterWasherDishwasherDisposalDryerExhaust FanIce MakerRefrigeratorStainless Steel Appliance(s)Water HeaterMicrowaveENERGY STAR Qualified Appliances
Basement 
FinishedFullSump PumpInterior Entry
Cooling 
Central AirCeiling Fan(s)Electric
Fireplace 
Yes
Fireplace Features 
GasStoneGlass Doors
Fireplaces 
1
Flooring 
LaminateCarpetWoodCeramic TileHardwood
Furnished 
Unfurnished
Heating 
Exhaust FanNatural GasForced AirHeat Pump
Interior 
Eat-in KitchenBarCeiling Fan(s)PantryRecessed LightingWalk-In Closet(s)Vaulted Ceiling(s)Cathedral Ceiling(s)High CeilingsTray Ceiling(s)Crown MoldingOpen Floorplan
Laundry Features 
Laundry RoomLower Level
Main Level Bedrooms 
1
Window Features 
Skylight(s)Window CoveringsDouble Pane WindowsScreensBay Window(s)Window Treatments
Dining Room 
Level - Main
Foyer 
Level - Main
Great Room 
Level - Main
Kitchen 
Level - Main
Laundry 
Loft 
Office 
Recreation Room 
Screened Porch 
Level - Main
Sitting Room 
Level - Main
Storage Room 
Save
Ask
Tour
Hide
Share
Exterior Features
Construction Details 
StoneVinyl Siding
Exterior 
Lighting
Lot Features 
Corner LotWoodedFront YardLevelFew TreesBack Yard
Patio And Porch 
DeckEnclosedPorchScreened
Pool Features 
None
Roof 
AsphaltShingle
View 
Golf CourseTrees/WoodsGarden
Waterview 
Golf CourseTrees/WoodsGarden
Windows/Doors 
Skylight(s)Window CoveringsDouble Pane WindowsScreensBay Window(s)Window Treatments
Community Features
Association Dues 
425
Community Features 
Sidewalks
HOA Fee Frequency 
Monthly
School District 
HOWARD COUNTY PUBLIC SCHOOLS
Senior Community 
Yes
Schools
School District
HOWARD COUNTY PUBLIC SCHOOLS
Elementary School
Unknown
Middle School
Unknown
High School
Unknown
Listing courtesy of Cummings & Co. Realtors


The real estate listing information is provided by Bright MLS is for the consumer's personal, non-commercial use and may not be used for any purpose other than to identify prospective properties consumer may be interested in purchasing. Any information relating to real estate for sale or lease referenced on this web site comes from the Internet Data Exchange (IDX) program of the Bright MLS. This web site references real estate listing(s) held by a brokerage firm other than the broker and/or agent who owns this web site. The accuracy of all information is deemed reliable but not guaranteed and should be personally verified through personal inspection by and/or with the appropriate professionals. Properties in listings may have been sold or may no longer be available. The data contained herein is copyrighted by Bright MLS and is protected by all applicable copyright laws. Any unauthorized collection or dissemination of this information is in violation of copyright laws and is strictly prohibited. Copyright © 2020 Bright MLS. All rights reserved.

Neighborhood & Commute
Source: Walkscore
Save
Ask
Tour
Hide
Share