

7014 LINDEN AVENUEELKRIDGE, MD 21075
Due to the health concerns created by Coronavirus we are offering personal 1-1 online video walkthough tours where possible.
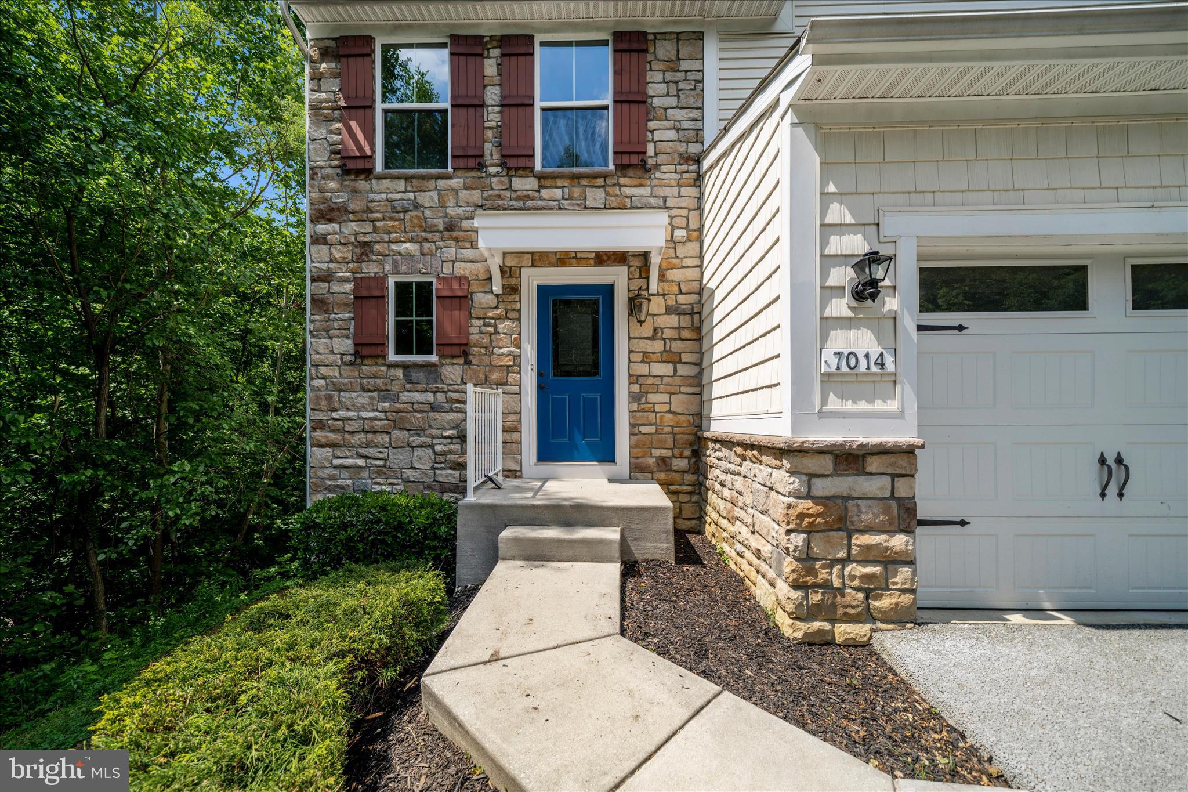
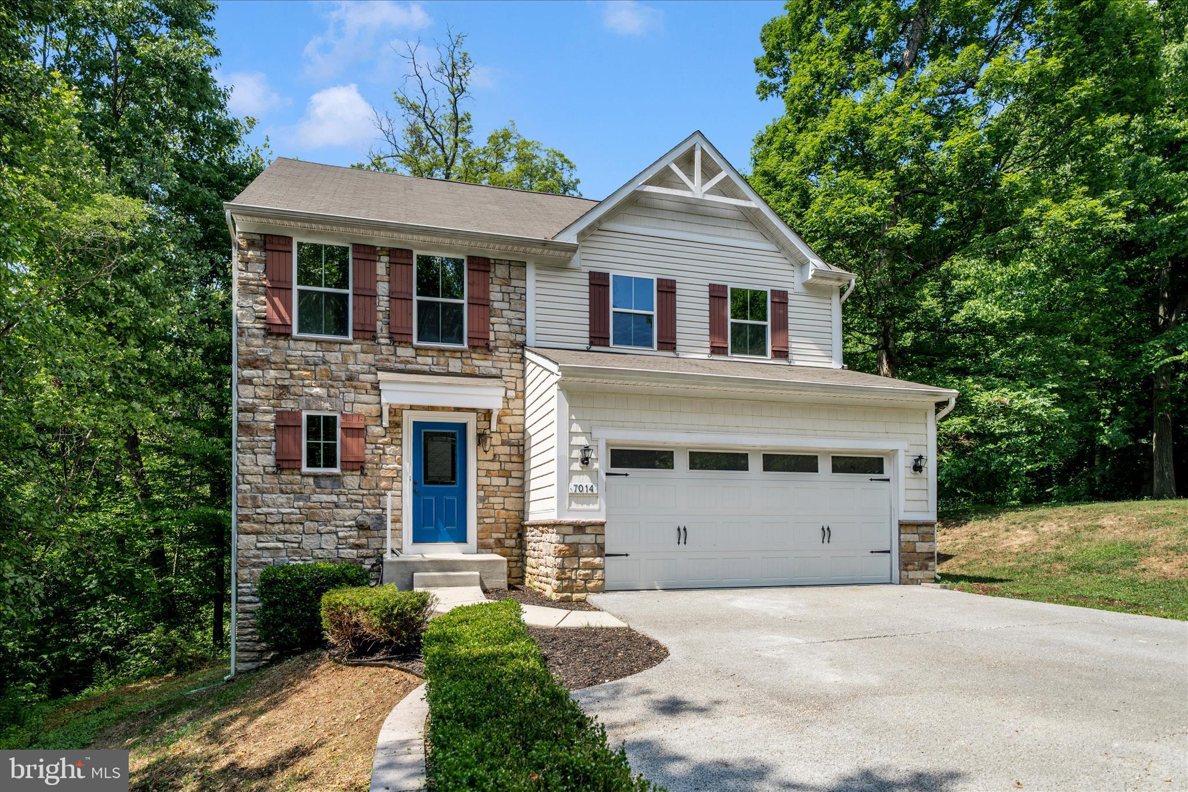
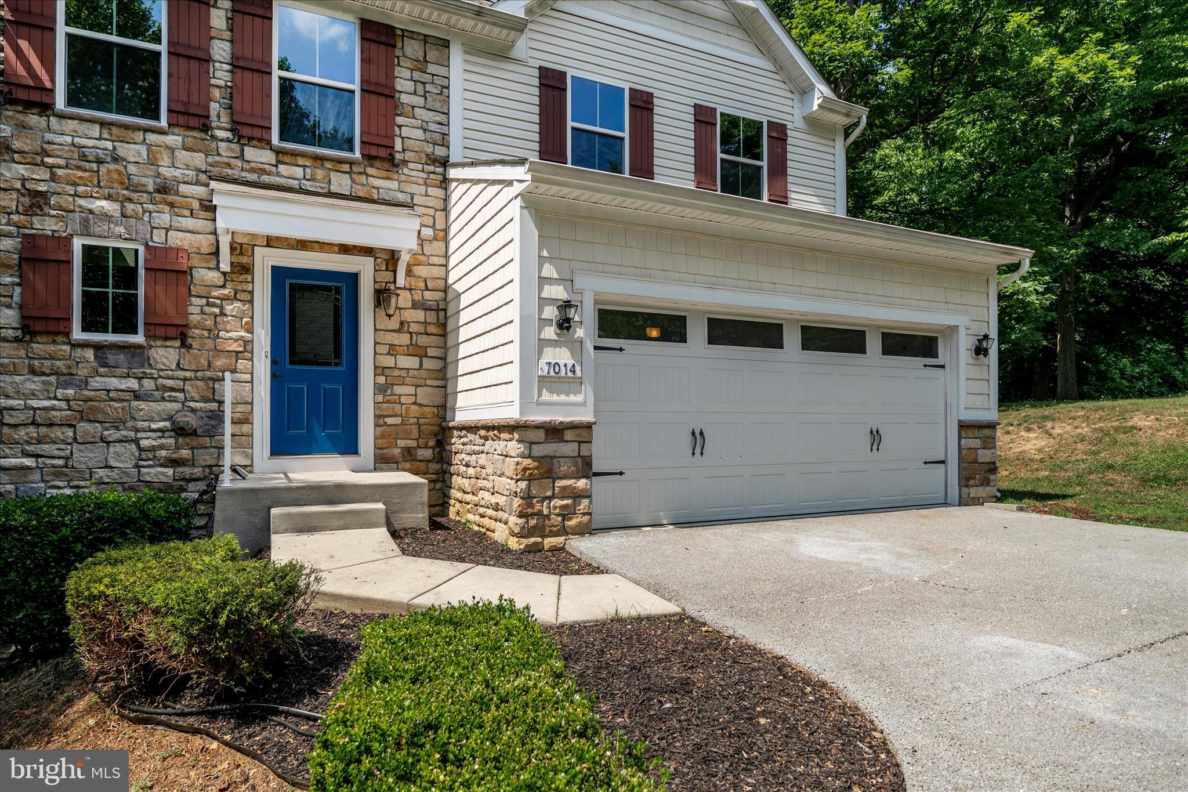
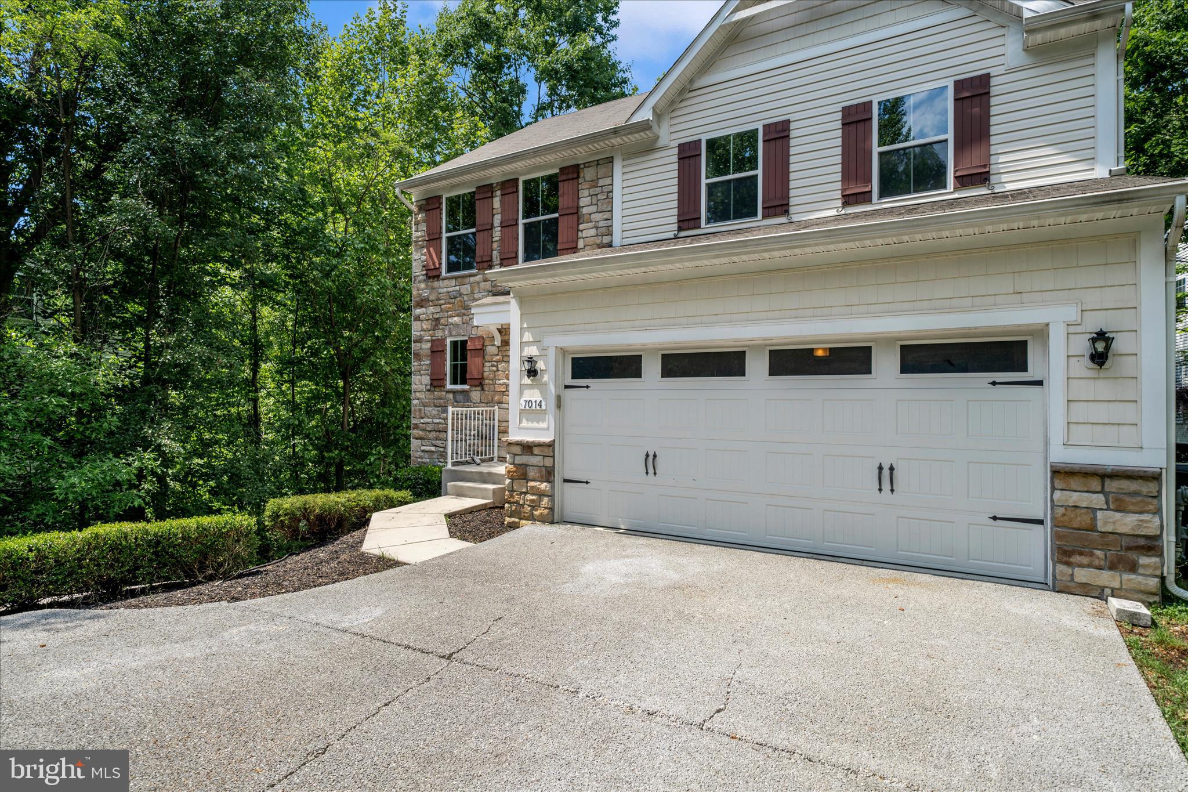
Come on in and you'll feel right at home! This totally refreshed 3-bedroom, 2.5-bath place has 1,680 sq ft of smart living space – comfort and style, all day long. The open floor plan lets the sunshine in, perfect for chill mornings or big get-togethers. The kitchen's got brand-new stainless steel appliances, ready for anything. Fresh paint and new carpet make it clean, modern, and move-in ready. Upstairs, the bedrooms are super peaceful, and the laundry's right there, making life easier. Downstairs, there's an extra family room for movies, games, or guests. Plus, it's all set up for a third bathroom if you want it! There's even a workshop with a dust collection system – perfect for projects. Wake up to trees and a creek – so peaceful! This home is more than just a house; it's a place to relax, create, and make memories, with warmth, flexibility, and nature all around. Plus, it's super close to everything – roads, shops, restaurants.
| 7 days ago | Listing updated with changes from the MLS® | |
| a week ago | Listing first seen on site |

The real estate listing information is provided by Bright MLS is for the consumer's personal, non-commercial use and may not be used for any purpose other than to identify prospective properties consumer may be interested in purchasing. Any information relating to real estate for sale or lease referenced on this web site comes from the Internet Data Exchange (IDX) program of the Bright MLS. This web site references real estate listing(s) held by a brokerage firm other than the broker and/or agent who owns this web site. The accuracy of all information is deemed reliable but not guaranteed and should be personally verified through personal inspection by and/or with the appropriate professionals. Properties in listings may have been sold or may no longer be available. The data contained herein is copyrighted by Bright MLS and is protected by all applicable copyright laws. Any unauthorized collection or dissemination of this information is in violation of copyright laws and is strictly prohibited. Copyright © 2020 Bright MLS. All rights reserved.
Did you know? You can invite friends and family to your search. They can join your search, rate and discuss listings with you.