

828 COUNT FLAME COURTWESTMINSTER, MD 21157
Due to the health concerns created by Coronavirus we are offering personal 1-1 online video walkthough tours where possible.
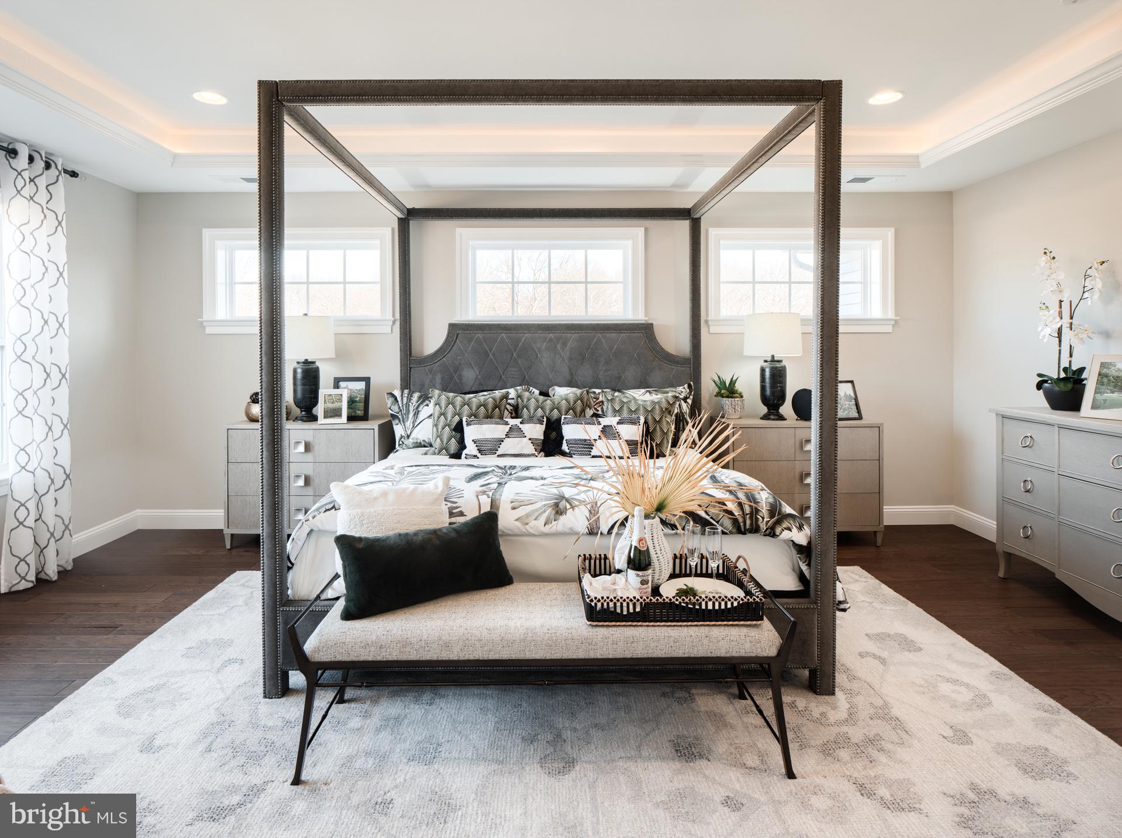
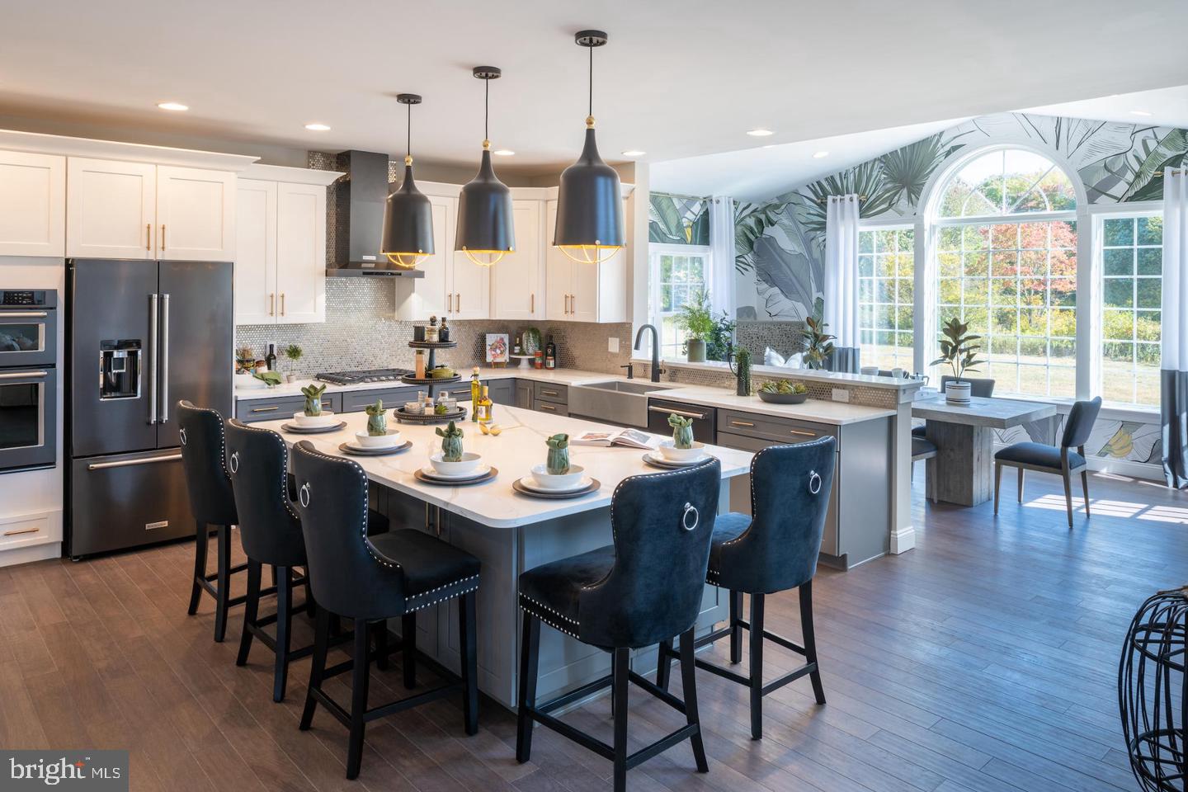
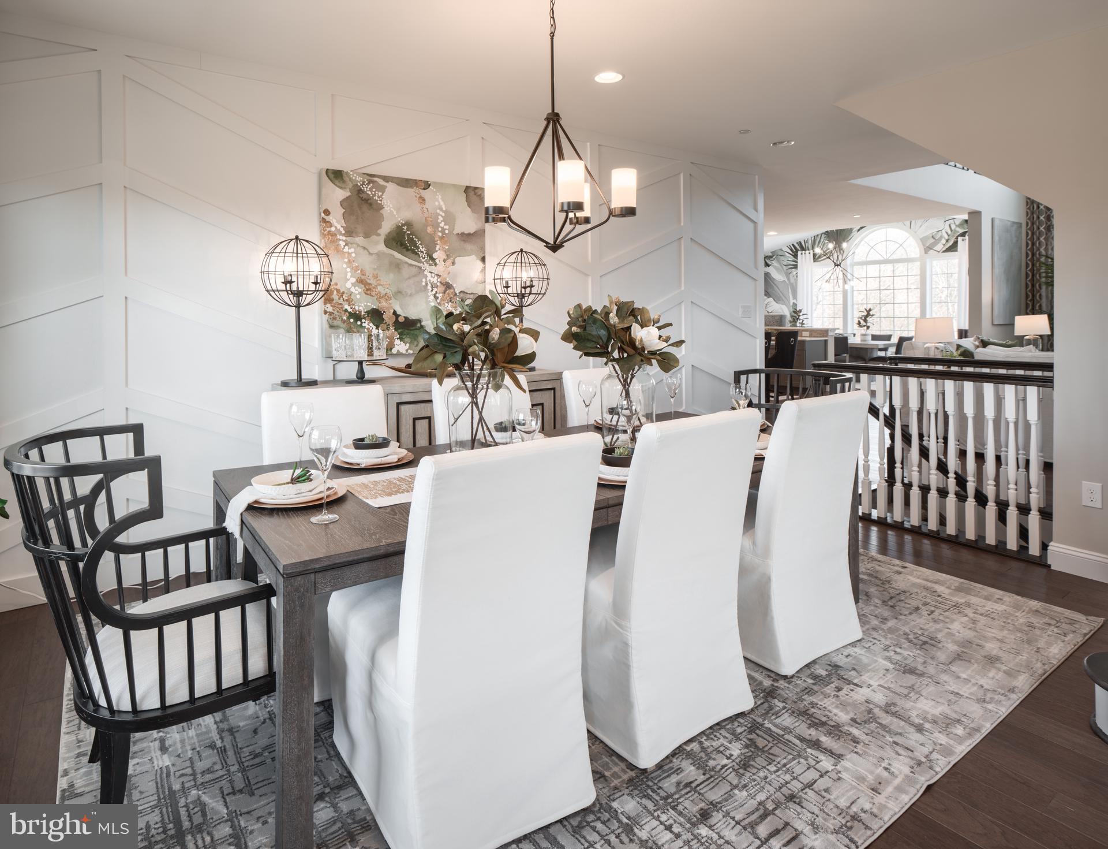
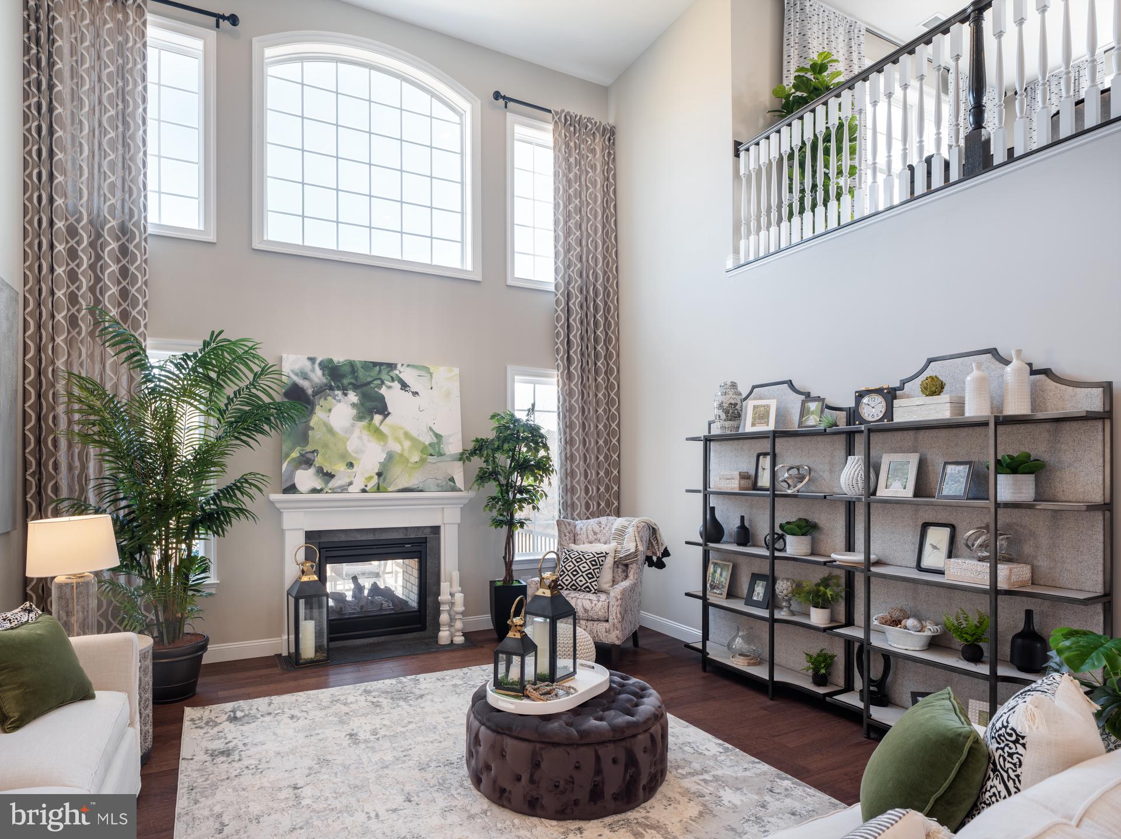
Welcome to Preserve at Legacy Farms! Located in Westminster, MD, these beautiful, large homesites are 1-2 acres in size and back up to green space or wooded area. Our new construction homes are located near the city of Baltimore, which is filled with fun activities for you and your family. Down the road is our parent community of Enclave at Legacy Farms, with so much more to explore and beautiful homes! The Hawthorne Heritage! This home spans 3,979 square feet, with four bedrooms and three full baths, along with two half baths. Upon entering the Foyer there is a grand staircase, Dinning Room on your left and Living Room on your right. Both rooms are filled with exquisite design detail from the trim to the wallpaper. Continuing through the home you'll find a first floor guest bedroom, with its own private bath. The open concept flow connects the two-story Family Room, Gourmet Kitchen and a Morning Room. The house incorporates green design elements, adding a touch of luxury. The Gourmet Kitchen has two-toned cabinets with New Haven Linen and New Haven Boulder colors and a large walk-in pantry. While the two-story Family Room has a see-through gas Kennedy fireplace with windows allowing for great lighting of the room. The first floor is complete with a Mudroom and Powder Room. Upstairs you'll discover a loft, three more bedrooms including the Owner's Suite and a convenient Laundry Room. The second floor offers a bridge like walkway that overlooks the two-story Family Room. The bedrooms are connected by a Jack-and-Jill bath and each have their own walk-in closet. The Owner's Suite has a Tray Ceiling, walk-in closet and a Venetian Bath. The Venetian Bath includes a freestanding tub and Windmere Scottish White tile. The Loft on the second floor adds an extra space for entertainment. Descending into the basement there is a Cafe with a high top eat in counter, multiple living areas and a Powder Room. This basement also offers sliding doors to the patio expanding your options for entertainment.
| 17 hours ago | Listing updated with changes from the MLS® | |
| 17 hours ago | Listing first seen on site |

The real estate listing information is provided by Bright MLS is for the consumer's personal, non-commercial use and may not be used for any purpose other than to identify prospective properties consumer may be interested in purchasing. Any information relating to real estate for sale or lease referenced on this web site comes from the Internet Data Exchange (IDX) program of the Bright MLS. This web site references real estate listing(s) held by a brokerage firm other than the broker and/or agent who owns this web site. The accuracy of all information is deemed reliable but not guaranteed and should be personally verified through personal inspection by and/or with the appropriate professionals. Properties in listings may have been sold or may no longer be available. The data contained herein is copyrighted by Bright MLS and is protected by all applicable copyright laws. Any unauthorized collection or dissemination of this information is in violation of copyright laws and is strictly prohibited. Copyright © 2020 Bright MLS. All rights reserved.