Save
Ask
Tour
Hide
Share
$699,900
8 Days On Site

1115 JEFFRAS COURT
WESTMINSTER, MD 21157

For Sale|Single Family Residence|Active
4
Beds
4
Total Baths
3
Full Baths
1
Partial Bath
3,684
SqFt
$190
/SqFt
1997
Built
Subdivision:
WARREN WAY
County:
CARROLL
Listing courtesy of Long & Foster Real Estate, Inc.

Due to the health concerns created by Coronavirus we are offering personal 1-1 online video walkthough tours where possible.
Call Now: 301.821.7043
Is this the listing for you? We can help make it yours.
301.821.7043
1115 JEFFRAS COURT1115 JEFFRAS COURT1115 JEFFRAS COURT1115 JEFFRAS COURT
Save
Ask
Tour
Hide
Share

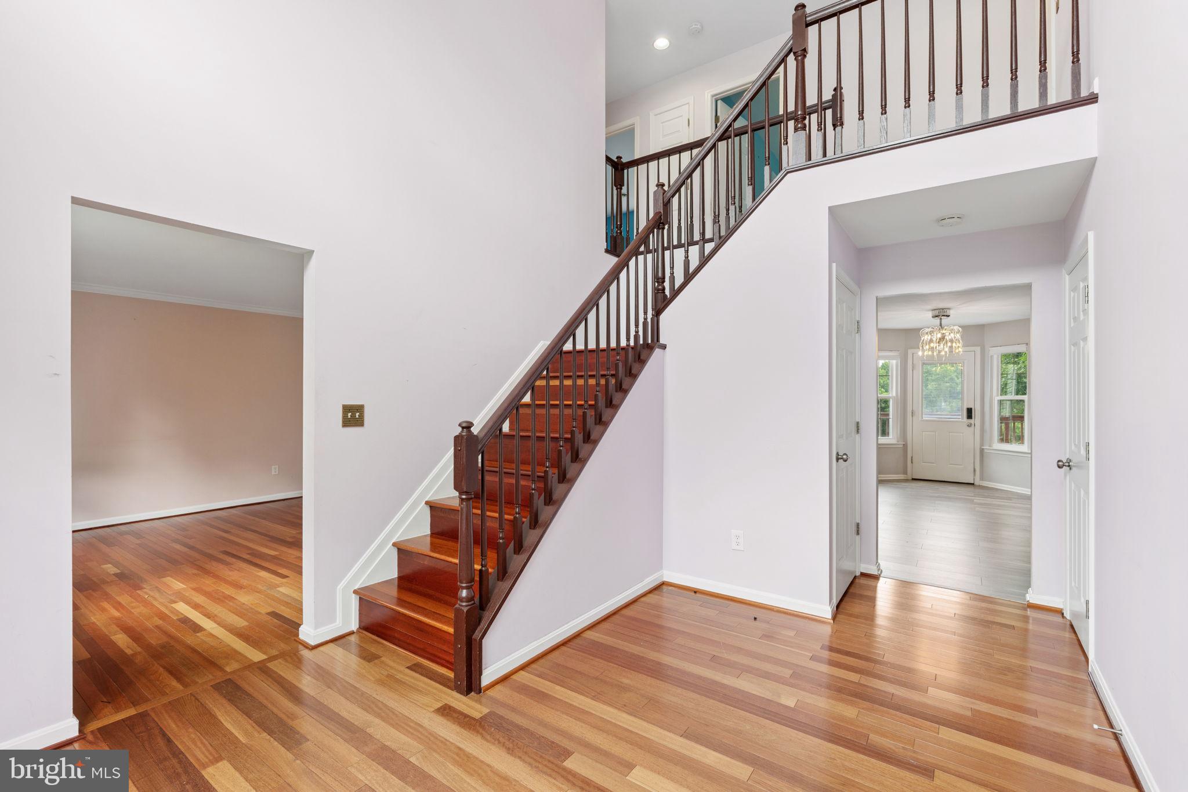
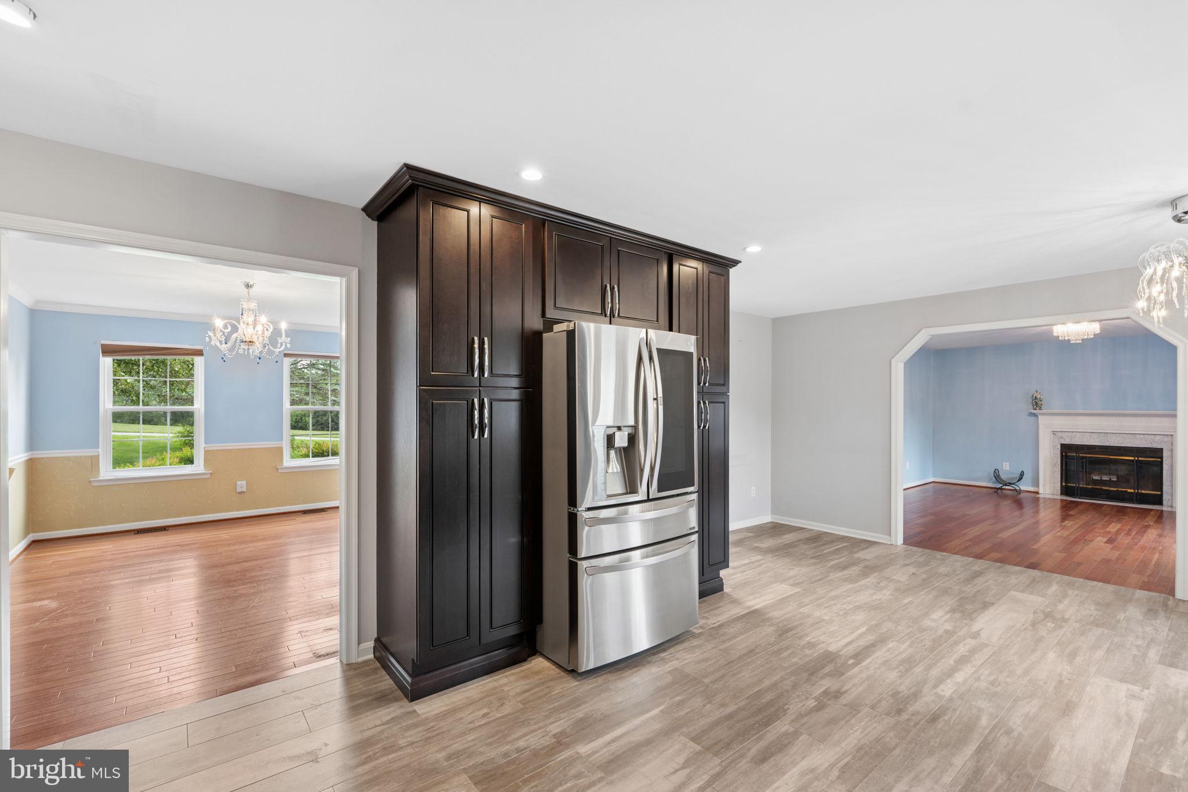
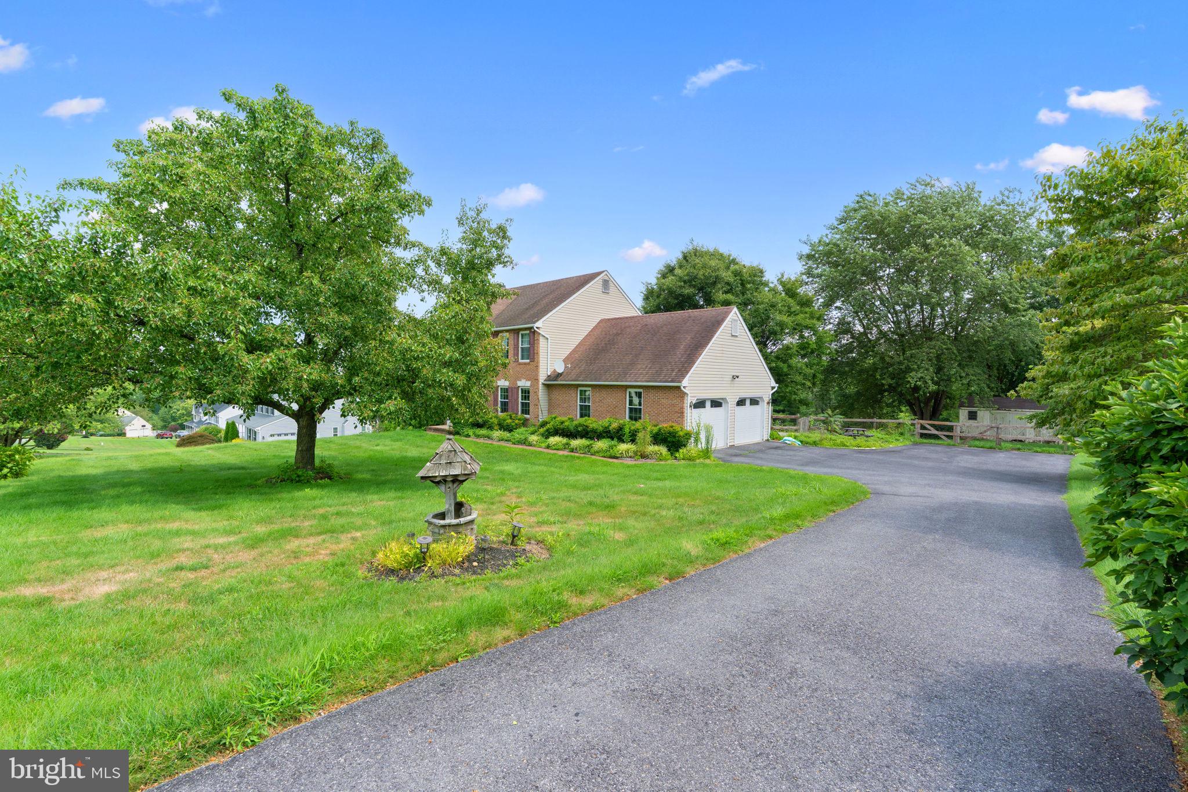
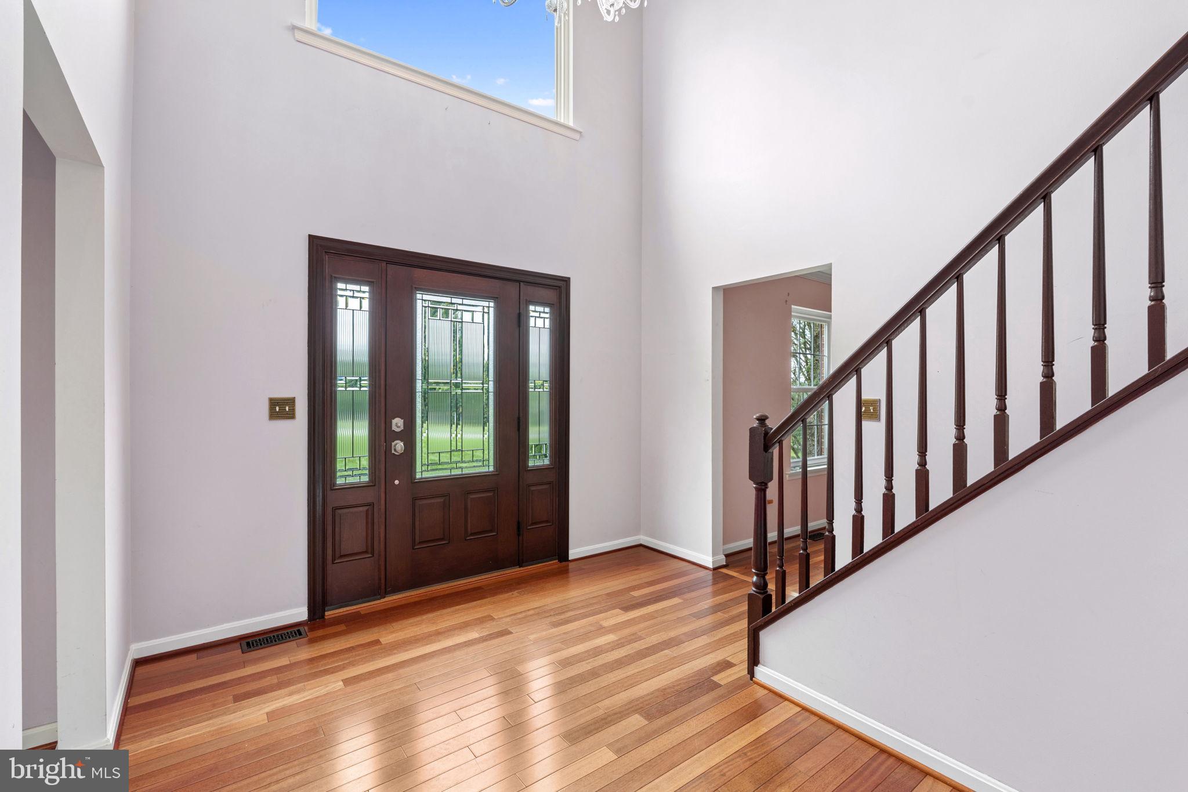
Welcome Home! Beautiful 4 bedroom 3.5 bathroom Colonial Home in highly sought-after Westminster High School pyramid with top rated schools just minutes from 795. High ceilings and lovely chandelier in stunning and large foyer welcomes you to over 3600 sq. feet of finished living space, updated throughout with gorgeous hardwood and tile flooring. Spacious kitchen boasts sleek granite countertops and stainless steel appliances, open area for breakfast table as well as access to deck and yard. Separate living room and formal dining rooms. Large primary bedroom boasts walk-in closet and huge primary bath with stand-up shower, jetted tub, and double vanity. Three comfortably-sized second-floor bedrooms and updated hallway bath upstairs. Downstairs has pellet stove, rec room, full bath with walk-in shower, as well as space for a potential multi-use room, and a walkout to huge, gorgeous yard, perfect for entertaining. MUST SEE!!!

Save
Ask
Tour
Hide
Share
Listing Snapshot
Price 
$699,900
Days On Site 
8 Days
Bedrooms 
4
Inside Area (SqFt) 
3,684 sqft
Total Baths 
4
Full Baths 
3
Partial Baths 
1
Lot Size 
2 Acres
Year Built 
1997
MLS® Number 
MDCR2037406
Status 
Active
Property Tax 
$6,345
HOA/Condo/Coop Fees 
$4.17 monthly
Sq Ft Source 
Estimated
Friends & Family
Recent Activity
3 days agoPrice changed to $699,900
3 days agoListing updated with changes from the MLS®
a week agoListing first seen on site
General Features
Acres 
2
Attached Garage 
Yes
Cross Street 
Deer Park Rd
Foundation 
Block
Garage 
Yes
Garage Spaces 
2
Levels 
Two
Parking 
OversizedGarage Door OpenerGarageInside EntranceAttached
Parking Spaces 
2
Property Sub Type 
Single Family Residence
Sewer 
Septic Tank
Special Circumstances 
Standard
SqFt Above 
2460
SqFt Below 
1224
SqFt Total 
4908
Style 
Colonial
Utilities 
Cable AvailablePhone AvailableElectricity Available
Water Source 
Private
Zoning 
CONSE
Interior Features
Appliances 
Electric RangeElectric OvenElectric Water HeaterDishwasherMicrowaveRefrigeratorStainless Steel Appliance(s)
Basement 
Cooling 
Central AirCeiling Fan(s)Electric
Fireplace 
Yes
Fireplace Features 
Wood BurningGlass Doors
Fireplaces 
1
Flooring 
Wood
Heating 
ElectricHeat Pump
Interior 
Recessed LightingWalk-In Closet(s)Open FloorplanSoaking Tub
Laundry Features 
Main Level
Bedroom 2 
Dimensions - 11 X 12
Bedroom 3 
Dimensions - 12 X 11
Bedroom 4 
Dimensions - 10 X 13
Breakfast Room 
Dimensions - 15 X 9Level - Main
Dining Room 
Dimensions - 10 X 13Level - Main
Family Room 
Foyer 
Dimensions - 10 X 11Level - Main
Full Bath 
Kitchen 
Dimensions - 12 X 13Level - Main
Living Room 
Level - Main
Other 
Primary Bedroom 
Dimensions - 12 X 13
Save
Ask
Tour
Hide
Share
Exterior Features
Construction Details 
Brick
Lot Features 
Front YardLevelClearedBack Yard
Patio And Porch 
Deck
Pool Features 
None
Roof 
Asphalt
View 
Garden
Waterview 
Garden
Community Features
Association Amenities 
NonePlayground
Association Dues 
50
HOA Fee Frequency 
Annually
School District 
CARROLL COUNTY PUBLIC SCHOOLS
Schools
School District
CARROLL COUNTY PUBLIC SCHOOLS
Elementary School
Unknown
Middle School
Unknown
High School
Unknown
Listing courtesy of Long & Foster Real Estate, Inc.


The real estate listing information is provided by Bright MLS is for the consumer's personal, non-commercial use and may not be used for any purpose other than to identify prospective properties consumer may be interested in purchasing. Any information relating to real estate for sale or lease referenced on this web site comes from the Internet Data Exchange (IDX) program of the Bright MLS. This web site references real estate listing(s) held by a brokerage firm other than the broker and/or agent who owns this web site. The accuracy of all information is deemed reliable but not guaranteed and should be personally verified through personal inspection by and/or with the appropriate professionals. Properties in listings may have been sold or may no longer be available. The data contained herein is copyrighted by Bright MLS and is protected by all applicable copyright laws. Any unauthorized collection or dissemination of this information is in violation of copyright laws and is strictly prohibited. Copyright © 2020 Bright MLS. All rights reserved.

Neighborhood & Commute
Source: Walkscore
Save
Ask
Tour
Hide
Share