

1197 LARKSPUR ROADWESTMINSTER, MD 21157
Due to the health concerns created by Coronavirus we are offering personal 1-1 online video walkthough tours where possible.
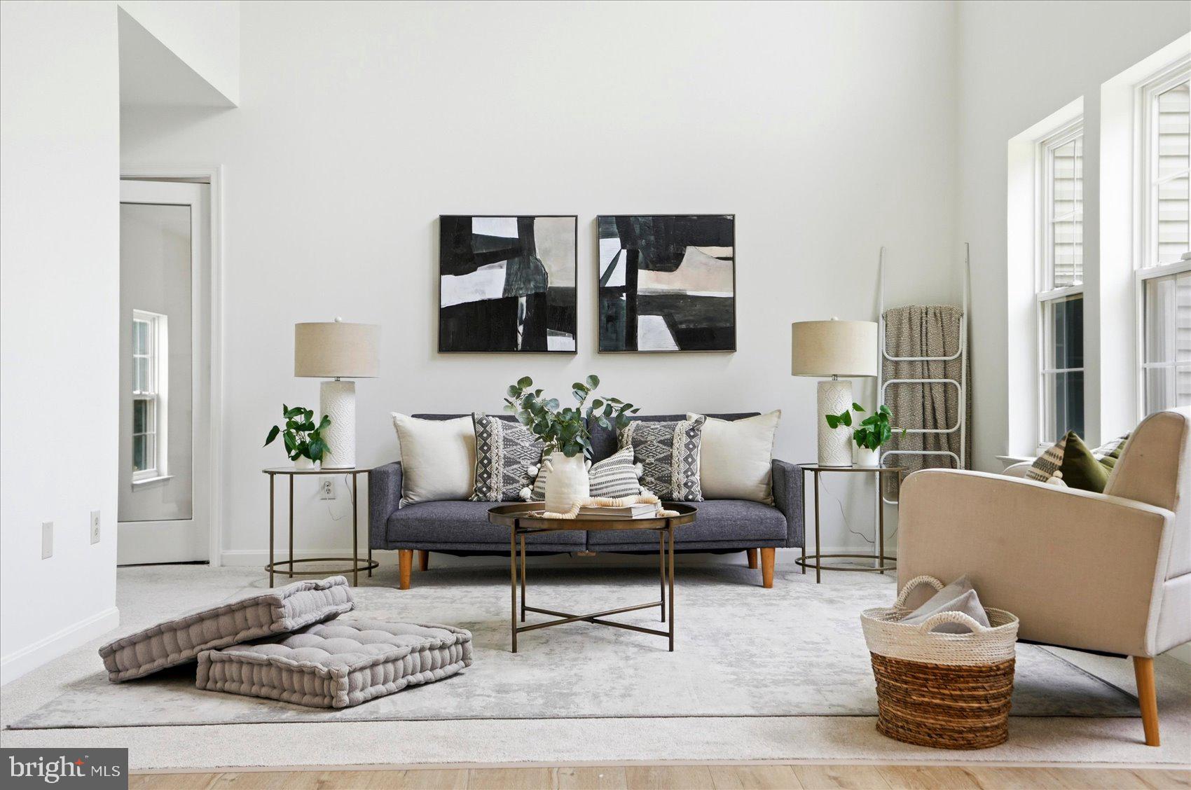
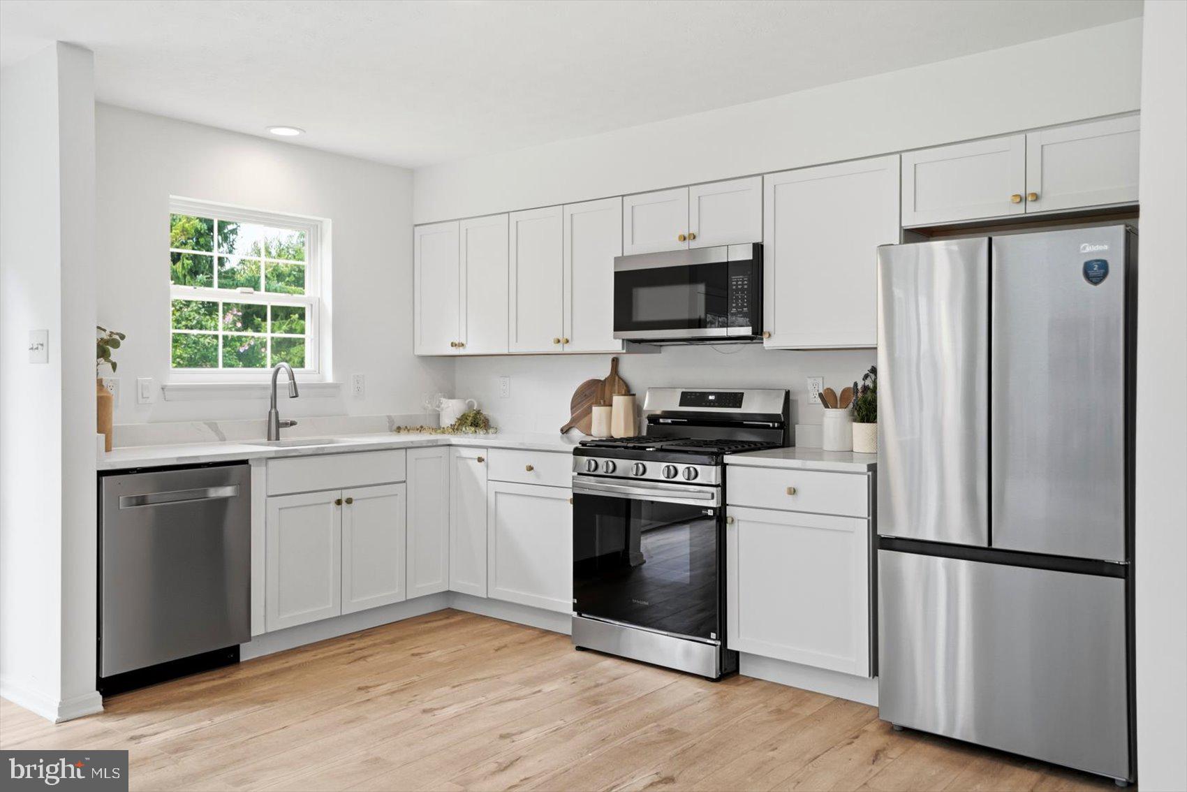
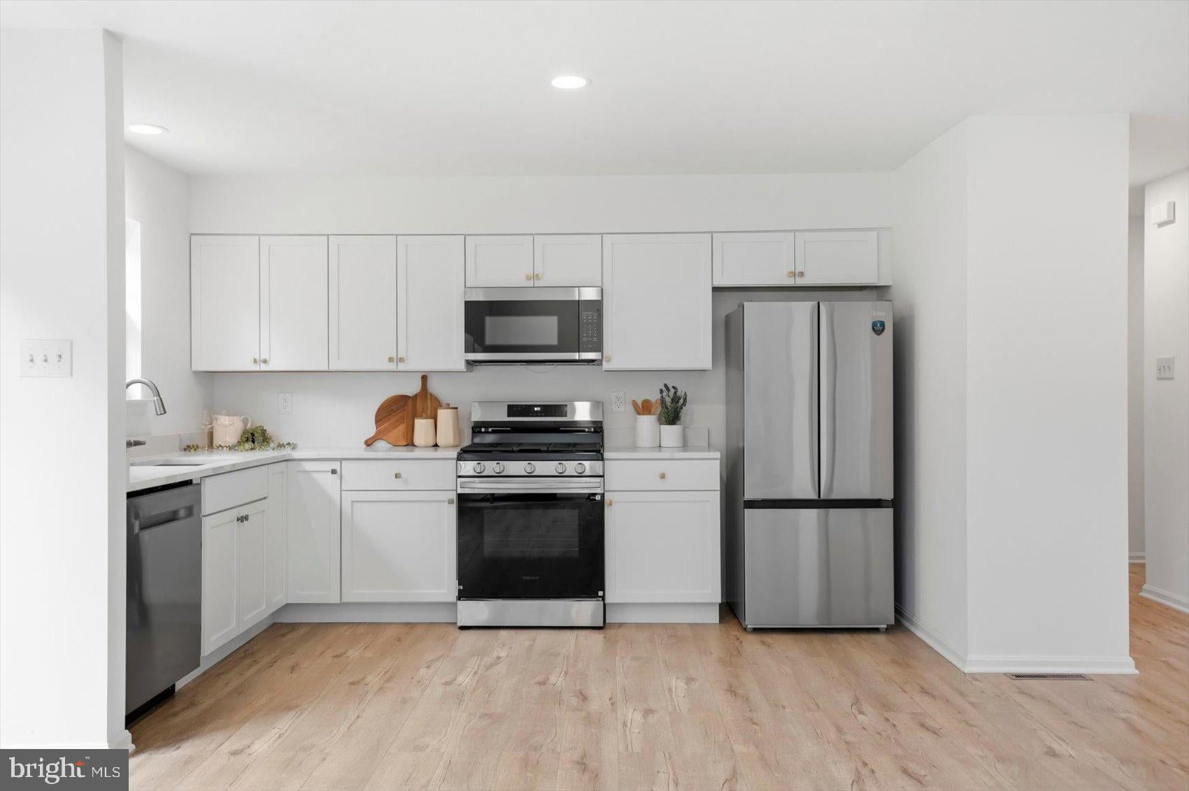
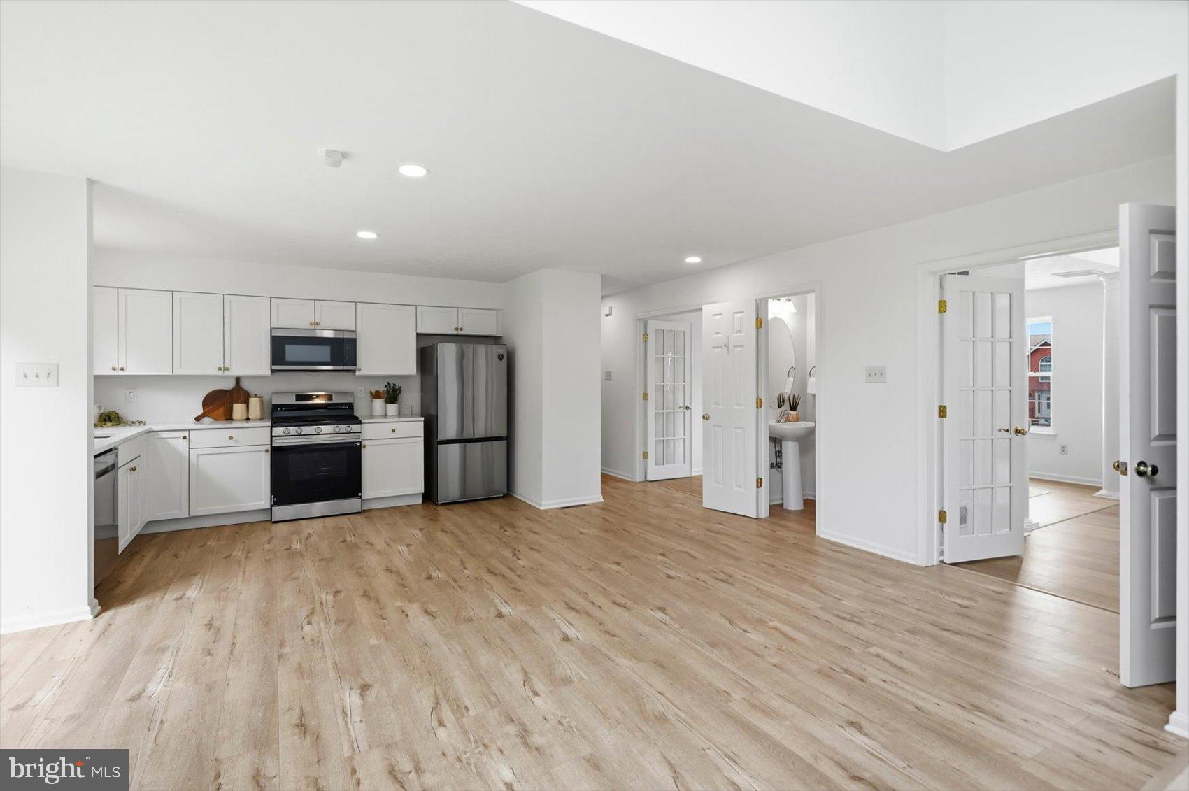
**STUNNING COLONIAL WITH APPROXIMATELY 3,000 SQUARE FEET OF BEAUTIFULLY FINISHED LIVING SPACE!** From the moment you arrive, you'll appreciate the charm, space, and thoughtful design this exceptional home has to offer. Situated on a desirable corner lot, the property provides an abundance of outdoor space, plenty of parking, and a peaceful setting that offers the best of both worlds—**the tranquility of country living with convenient access to shopping, restaurants, and everyday amenities.** Step inside and immediately notice the abundance of **natural light pouring through the large windows throughout the home.** The welcoming main level features spacious formal living and dining areas, creating an ideal setting for entertaining guests or enjoying special occasions. The formal dining room is enhanced by beautiful French doors that open directly into the kitchen, providing an effortless flow between the spaces. The **gourmet-inspired kitchen** is designed with both style and functionality in mind. Featuring gorgeous **quartz countertops, stainless steel appliances, ample cabinetry, and an abundance of counter space**, there is plenty of room to prepare meals while staying connected to the rest of the home. The kitchen opens seamlessly into the impressive great room, making this the true heart of the home. The **great room is sure to impress**, with dramatic floor-to-ceiling windows that bring the outdoors in and a soaring cathedral ceiling that creates an incredible sense of space and openness. Whether you're hosting a crowd or enjoying a quiet evening at home, this is a room you'll want to spend time in. Just off the great room is a **large library/office**, offering an exceptional work-from-home environment. With plenty of space for multiple workstations, a home office, study, or creative space, this versatile room can easily adapt to your lifestyle. The **main-level primary suite** provides a wonderful retreat at the end of the day. The spacious bedroom offers plenty of room for a sitting area or additional furnishings, while the oversized walk-in closet provides excellent storage. The private en-suite bathroom adds comfort and convenience and creates a relaxing space to unwind. The upper level continues to impress, with a hallway overlooking the great room below and creating an open, dramatic connection between the two levels. Two generously sized bedrooms provide plenty of space for family, guests, or hobbies. The additional full bathroom is designed with relaxation in mind and features a **large soaking tub**, creating your own private oasis. The **lower level adds even more versatility and living space**, featuring a spacious family room perfect for movie nights, game days, gatherings, or simply spreading out. An additional bedroom and full bathroom make this level ideal for guests, an older child, or extended family. You'll also find **tons of storage space**, making it easy to keep everything organized. Outside, the **corner lot provides an abundance of yard space** and plenty of room for outdoor entertaining, gardening, play, or simply enjoying the peaceful surroundings. The generous parking area is another major bonus for homeowners who love to entertain. With its combination of **generous living space, abundant natural light, soaring ceilings, beautiful finishes, flexible living areas, and an idyllic setting**, this home truly has something for everyone. **If you've been dreaming of a home that gives you the peaceful, spacious feel of country living without sacrificing proximity to shops, restaurants, and conveniences, this is the one you've been waiting for. Come see everything this exceptional Colonial has to offer!**
| 6 days ago | Listing updated with changes from the MLS® | |
| 7 days ago | Listing first seen on site |

The real estate listing information is provided by Bright MLS is for the consumer's personal, non-commercial use and may not be used for any purpose other than to identify prospective properties consumer may be interested in purchasing. Any information relating to real estate for sale or lease referenced on this web site comes from the Internet Data Exchange (IDX) program of the Bright MLS. This web site references real estate listing(s) held by a brokerage firm other than the broker and/or agent who owns this web site. The accuracy of all information is deemed reliable but not guaranteed and should be personally verified through personal inspection by and/or with the appropriate professionals. Properties in listings may have been sold or may no longer be available. The data contained herein is copyrighted by Bright MLS and is protected by all applicable copyright laws. Any unauthorized collection or dissemination of this information is in violation of copyright laws and is strictly prohibited. Copyright © 2020 Bright MLS. All rights reserved.
Did you know? You can invite friends and family to your search. They can join your search, rate and discuss listings with you.