

4700 EGG HILL DRIVEMANCHESTER, MD 21102
Due to the health concerns created by Coronavirus we are offering personal 1-1 online video walkthough tours where possible.
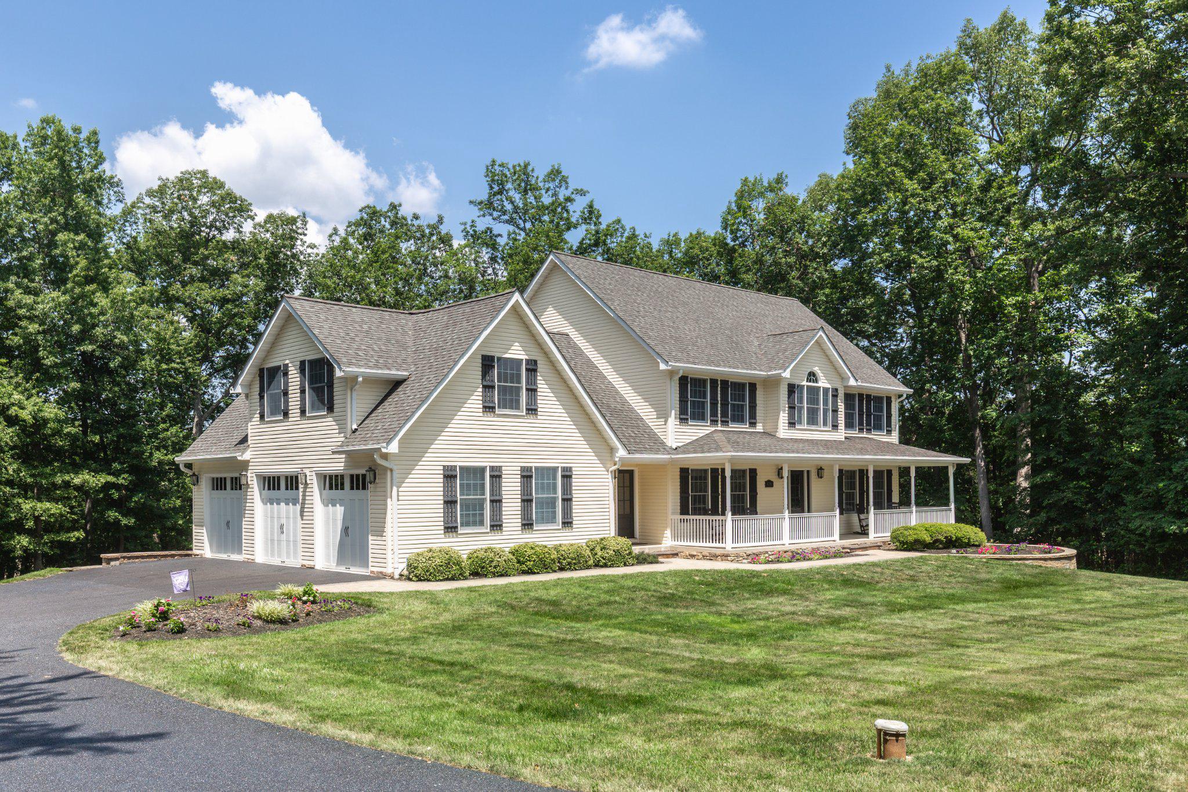
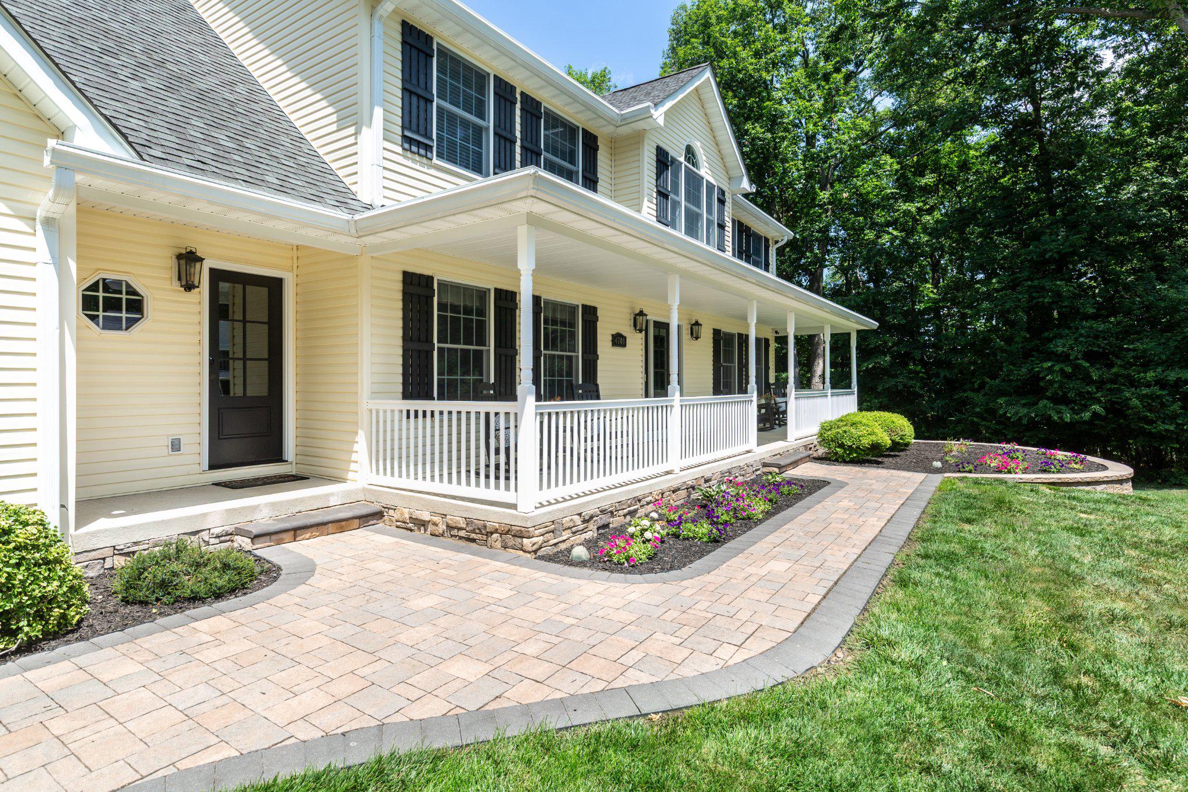
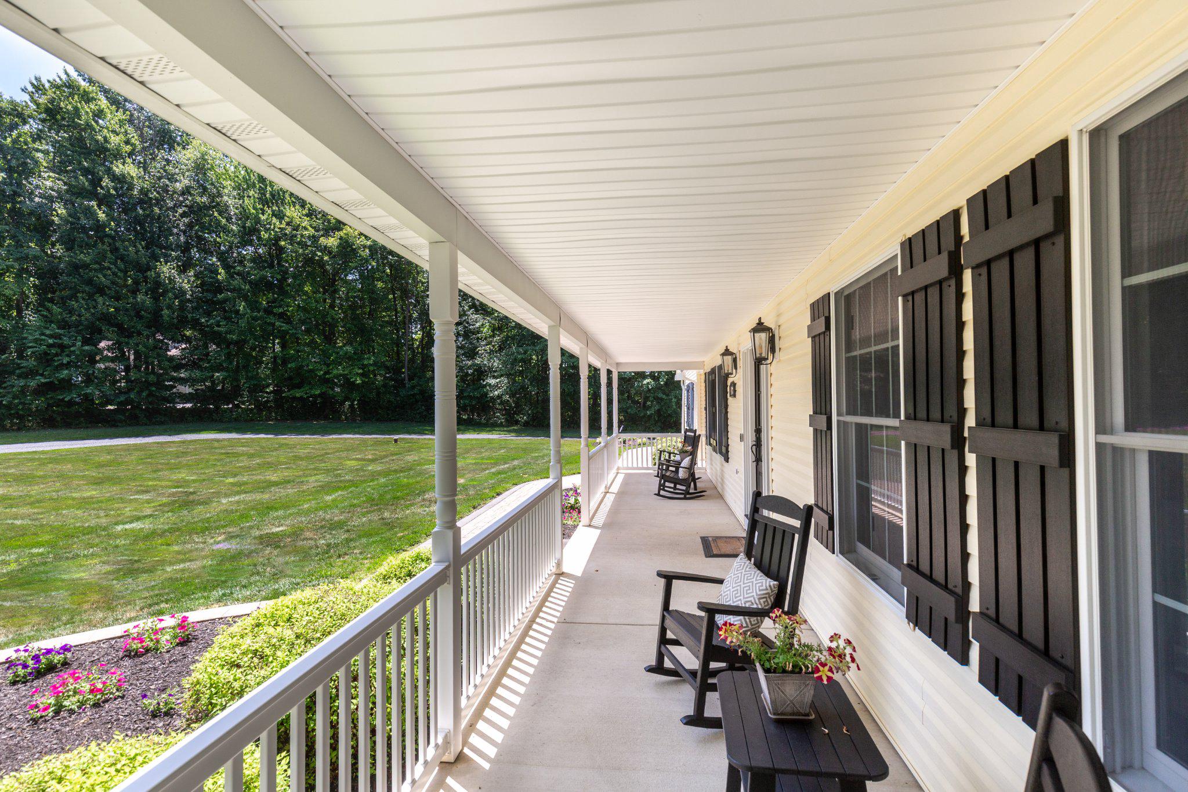
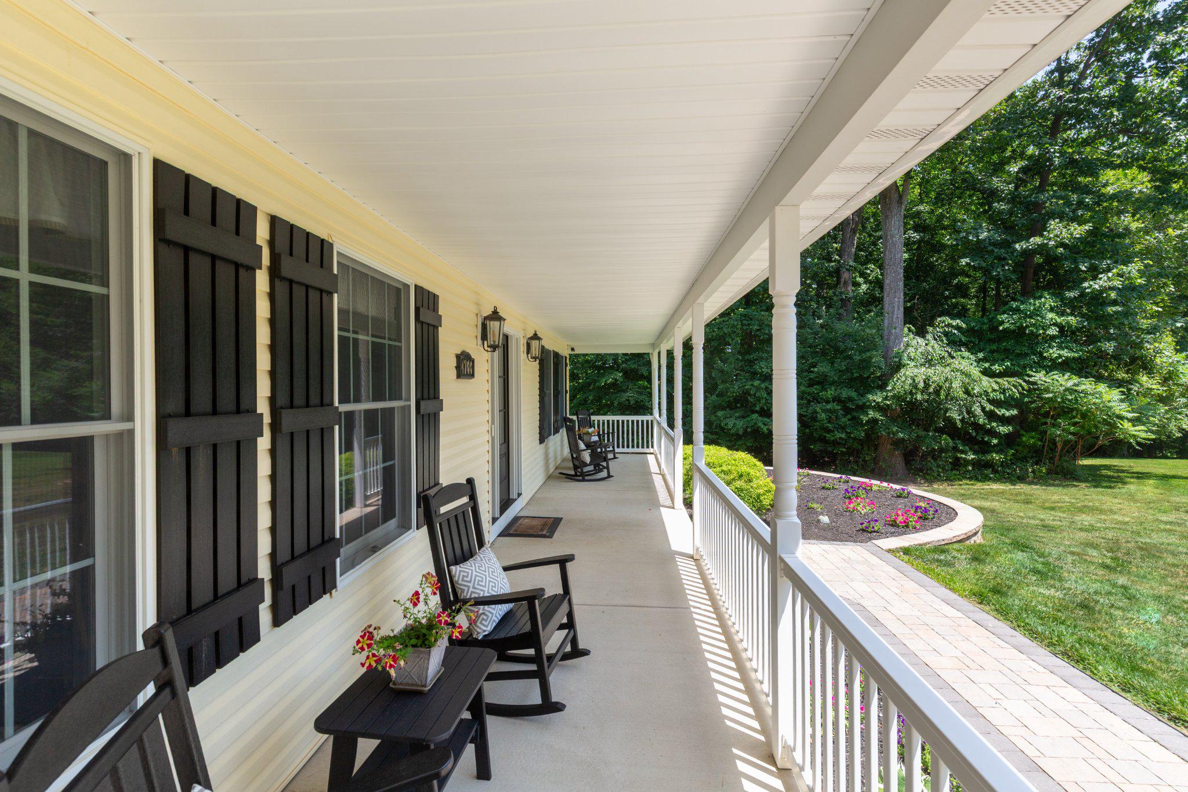
Experience refined country living in this exceptionally well-maintained Colonial home, privately situated on 3.45 acres and offering over 4,600 square feet of beautifully designed living space. This impressive home features 4 bedrooms, 3 full bathrooms, and 2 half baths, with quality craftsmanship showcased throughout, including crown molding, oversized trim, solid-core doors, and an open, light-filled floor plan. The gourmet kitchen is equipped with KitchenAid appliances, a commercial-grade range, upgraded countertops, a large center island, and a bright breakfast area that flows seamlessly into the spacious family room with a gas fireplace. Upstairs, you’ll find four generously sized bedrooms with walk-in closets, including a luxurious primary suite, a second owner’s suite, and a versatile loft. The finished walkout lower level provides flexible space for recreation, fitness, or entertainment. Outdoors, enjoy exceptional amenities including a screened porch, expansive deck, hot tub, hardscapes, fire place, batting cage, play area, and professionally landscaped grounds designed for both relaxation and entertaining. Additional features include a finished three-car attached garage with epoxy flooring, double-hung windows, and energy-saving spray foam insulation to name a few. Offering privacy, premium finishes, and convenient access to nearby amenities, this exceptional property delivers the perfect balance of luxury, comfort, and functionality.
| 4 days ago | Status changed to Active Under Contract | |
| 4 days ago | Listing updated with changes from the MLS® | |
| 5 days ago | Listing first seen on site |

The real estate listing information is provided by Bright MLS is for the consumer's personal, non-commercial use and may not be used for any purpose other than to identify prospective properties consumer may be interested in purchasing. Any information relating to real estate for sale or lease referenced on this web site comes from the Internet Data Exchange (IDX) program of the Bright MLS. This web site references real estate listing(s) held by a brokerage firm other than the broker and/or agent who owns this web site. The accuracy of all information is deemed reliable but not guaranteed and should be personally verified through personal inspection by and/or with the appropriate professionals. Properties in listings may have been sold or may no longer be available. The data contained herein is copyrighted by Bright MLS and is protected by all applicable copyright laws. Any unauthorized collection or dissemination of this information is in violation of copyright laws and is strictly prohibited. Copyright © 2020 Bright MLS. All rights reserved.
Did you know? You can invite friends and family to your search. They can join your search, rate and discuss listings with you.