

315 MARY AVENUEWESTMINSTER, MD 21157
Due to the health concerns created by Coronavirus we are offering personal 1-1 online video walkthough tours where possible.
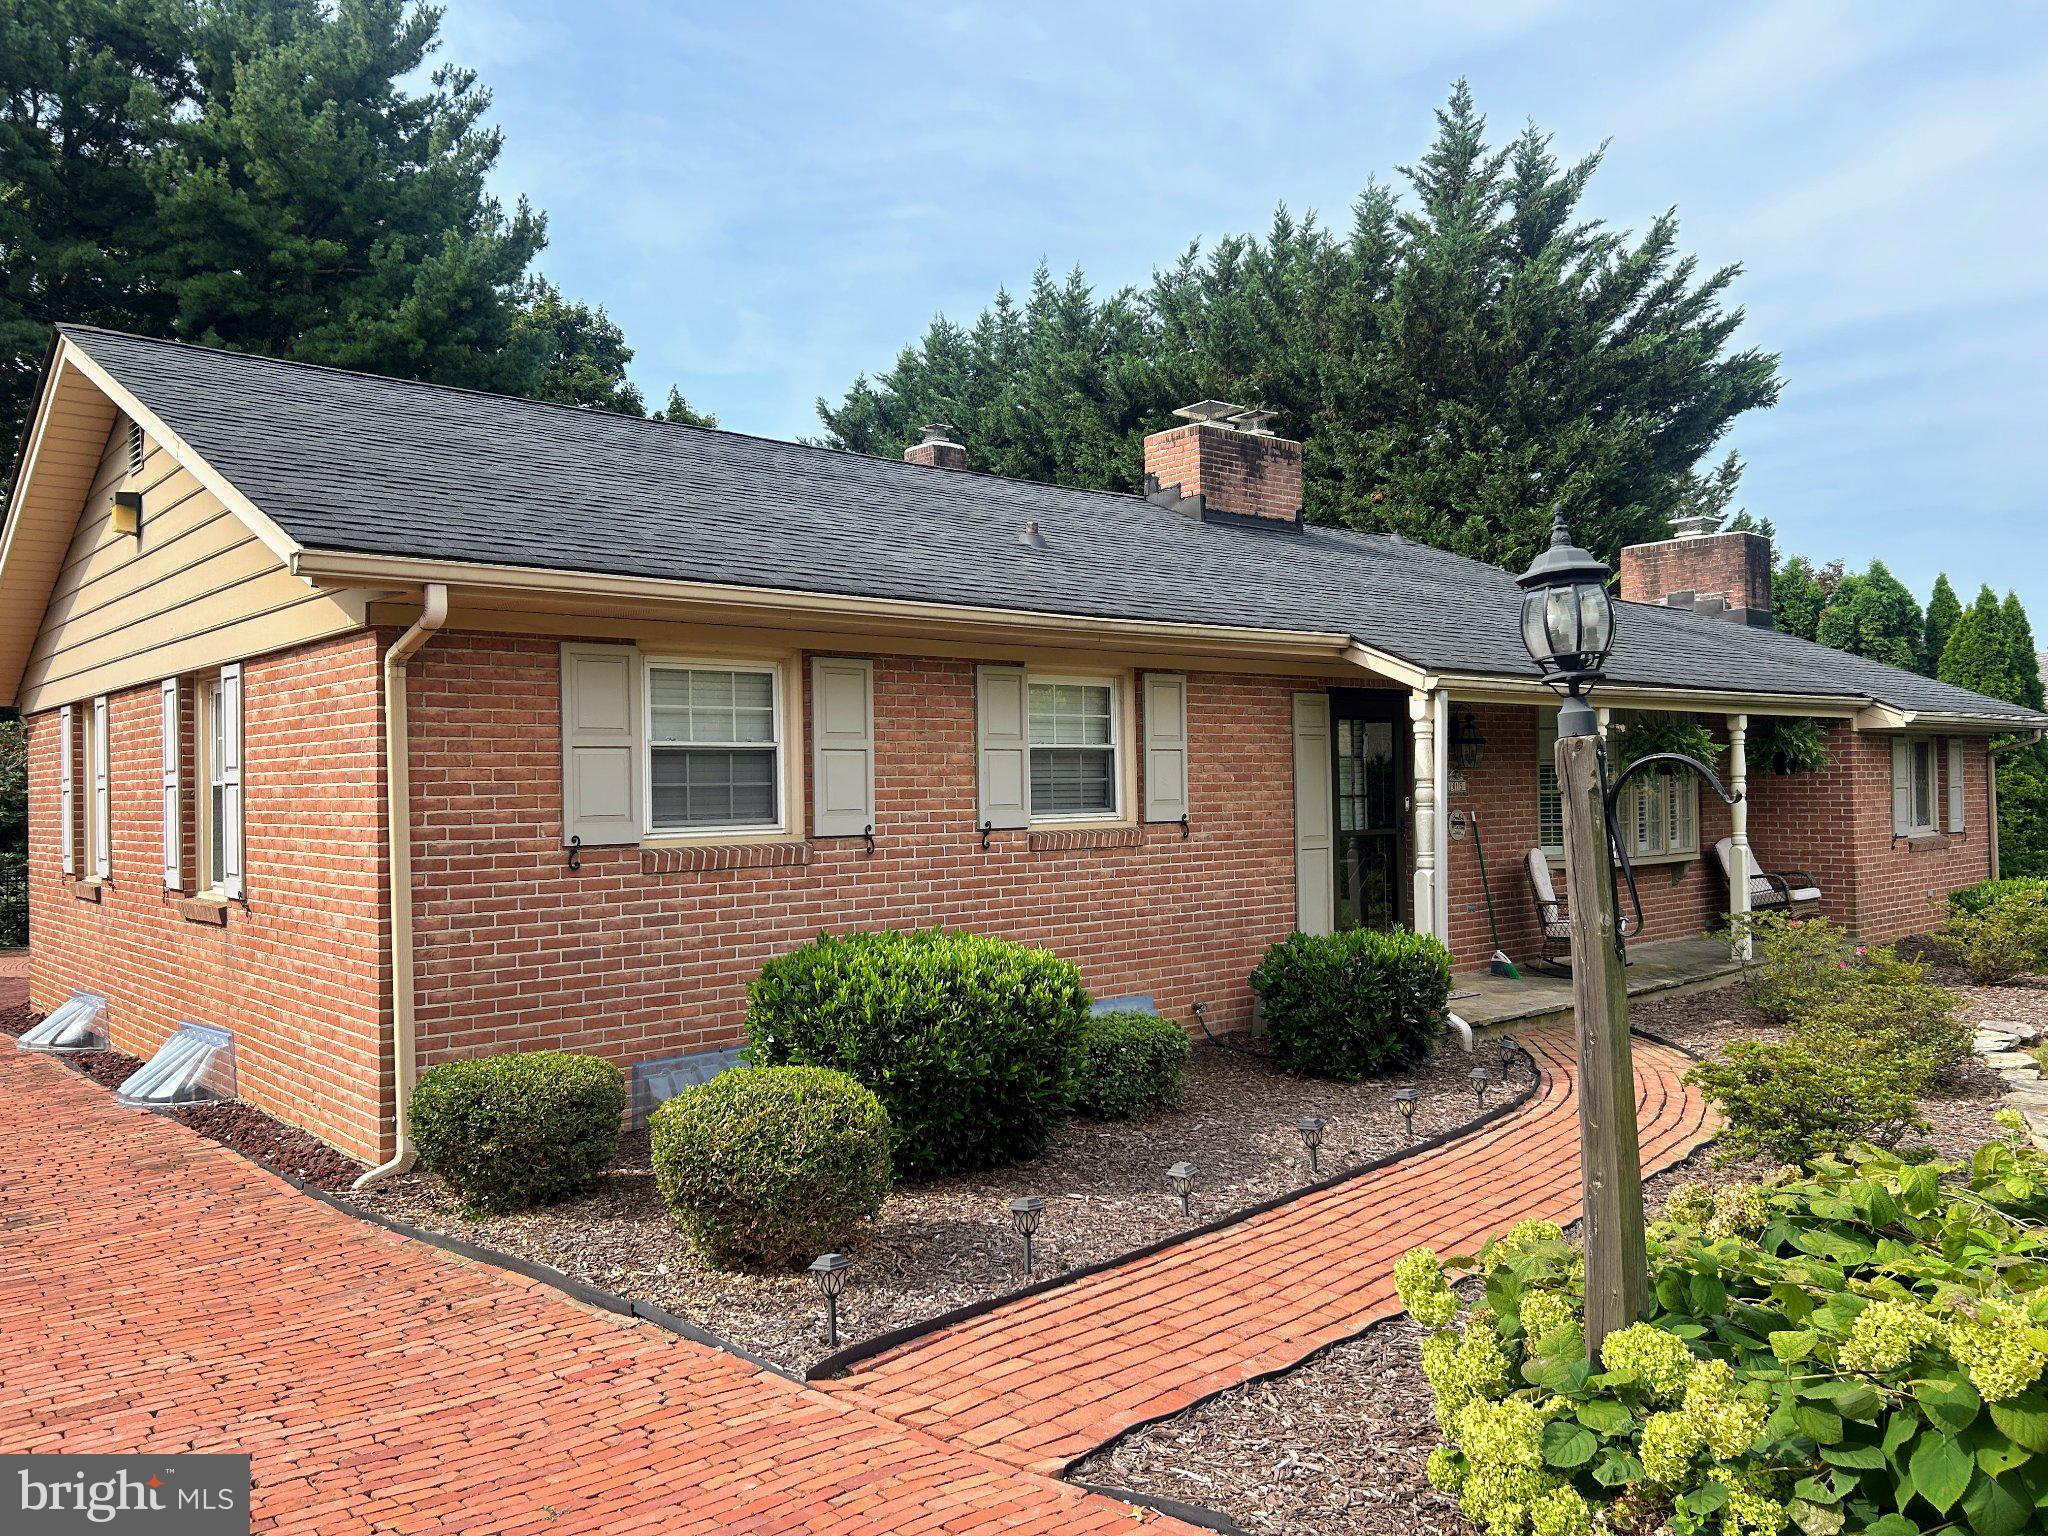
This beautiful brick expanded rancher built in 1961 offers an impressive 2,841 square feet above grade. With a spacious second-story primary suite addition, multiple living and entertaining areas, 4 bedrooms and 5 full baths, this distinctive home offers far more space than you would expect from the outside! Step inside to a welcoming kitchen featuring white cabinetry, ceramic tile flooring, a charming bay window with window seat, built-in bookcases and built-in display/china cabinetry. From the kitchen, step down into the stunning dining room/parlor, a truly special space featuring a brick floor, cathedral beamed ceiling, picture-frame wall detailing, a chandelier and a gas fireplace with brick surround and mantel. Just beyond is the bright and dramatic solarium, currently enjoyed as a bar and entertaining room. This versatile space features ceramic tile flooring, cathedral ceilings, four skylights, exposed brick walls and four tall windows that bring in an abundance of natural light. French doors lead to the spacious main-level family room, featuring extra-tall ceilings, ceramic tile flooring, chair rail molding, a bay window with window seat, plantation shutters and a gas fireplace with marble surround. The original living room provides yet another comfortable gathering space with hardwood floors, crown molding, chair rail and a wood-burning fireplace. The main level offers three bedrooms, including the home's original primary bedroom with its own private full bath with shower. A remodeled hall bath features attractive glass tile and was updated in 2021. A convenient main-level laundry room with utility sink is located just off the garage. Upstairs, the expansive private primary suite is an impressive retreat. The oversized bedroom offers built-ins, 3 closets including a walk-in closet, and 2 private full bathrooms. The beautifully remodeled super bath was updated approximately 5 years ago and features a soaking tub, separate shower, Corian surfaces, updated vanity, heated floor and heat lamp. A second private bath with shower adds even more convenience to this exceptional suite. The finished lower level was remodeled in 2021 and offers additional living space with luxury vinyl plank flooring and recessed lighting. The lower-level family room features newer Berber carpeting, ceiling fans, crown molding and a large closet. A full bath with tile flooring adds flexibility to this level. A second staircase provides convenient access between the basement and garage area. Outside, enjoy a beautiful brick patio with a newer SunSetter retractable awning, perfect for relaxing or outdoor entertaining. An attached two-car garage with two automatic openers completes the property. With its brick construction, generous room sizes, beautiful architectural details, multiple fireplaces, flexible living spaces and impressive private primary suite, 315 Mary Avenue offers approximately 4,073 total square feet of living and entertaining space with character throughout.
| 17 hours ago | Listing first seen on site | |
| 17 hours ago | Listing updated with changes from the MLS® |

The real estate listing information is provided by Bright MLS is for the consumer's personal, non-commercial use and may not be used for any purpose other than to identify prospective properties consumer may be interested in purchasing. Any information relating to real estate for sale or lease referenced on this web site comes from the Internet Data Exchange (IDX) program of the Bright MLS. This web site references real estate listing(s) held by a brokerage firm other than the broker and/or agent who owns this web site. The accuracy of all information is deemed reliable but not guaranteed and should be personally verified through personal inspection by and/or with the appropriate professionals. Properties in listings may have been sold or may no longer be available. The data contained herein is copyrighted by Bright MLS and is protected by all applicable copyright laws. Any unauthorized collection or dissemination of this information is in violation of copyright laws and is strictly prohibited. Copyright © 2020 Bright MLS. All rights reserved.
Did you know? You can invite friends and family to your search. They can join your search, rate and discuss listings with you.