

142 BLACKBORNE DRIVEELKTON, MD 21921
Due to the health concerns created by Coronavirus we are offering personal 1-1 online video walkthough tours where possible.
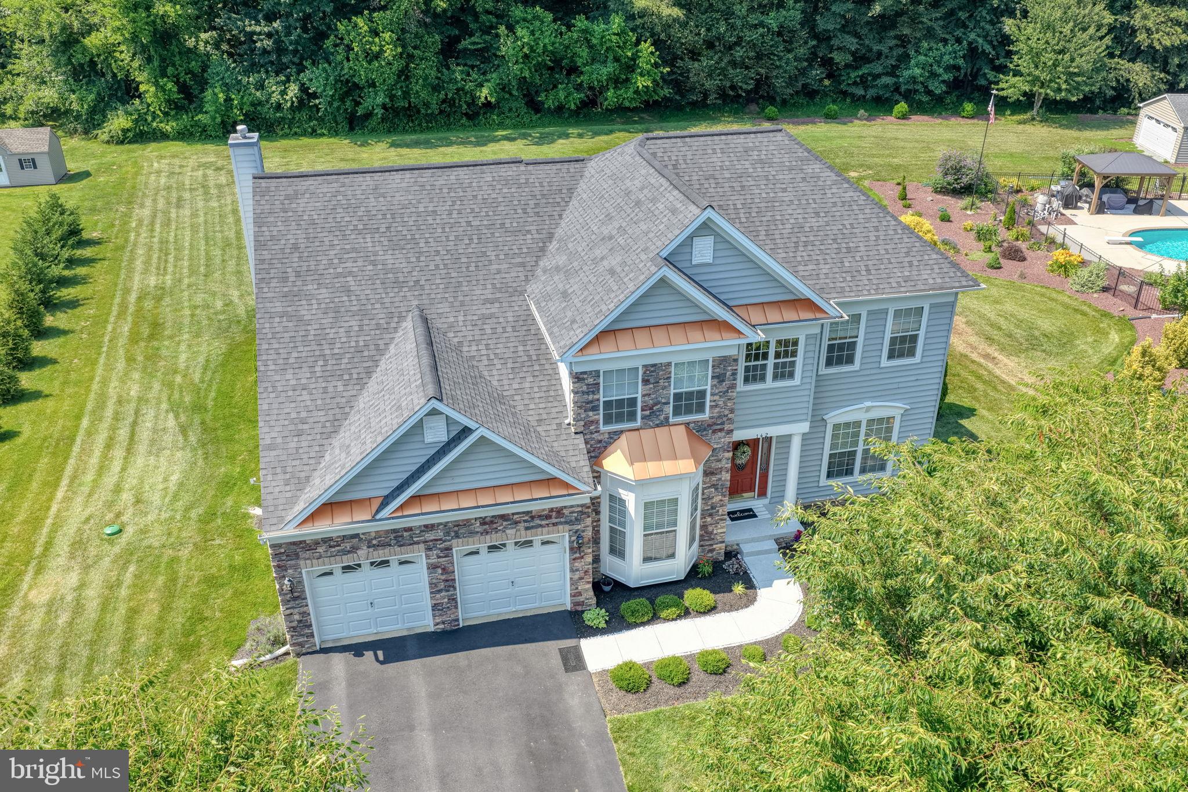
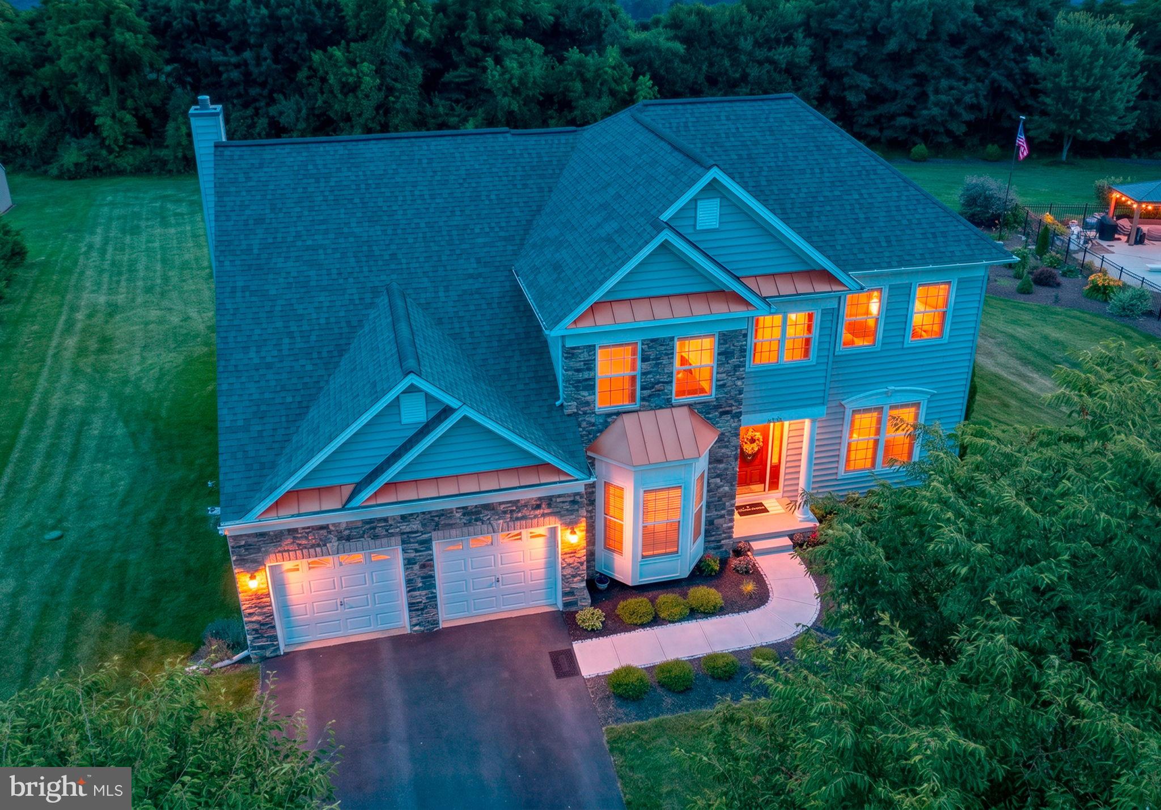
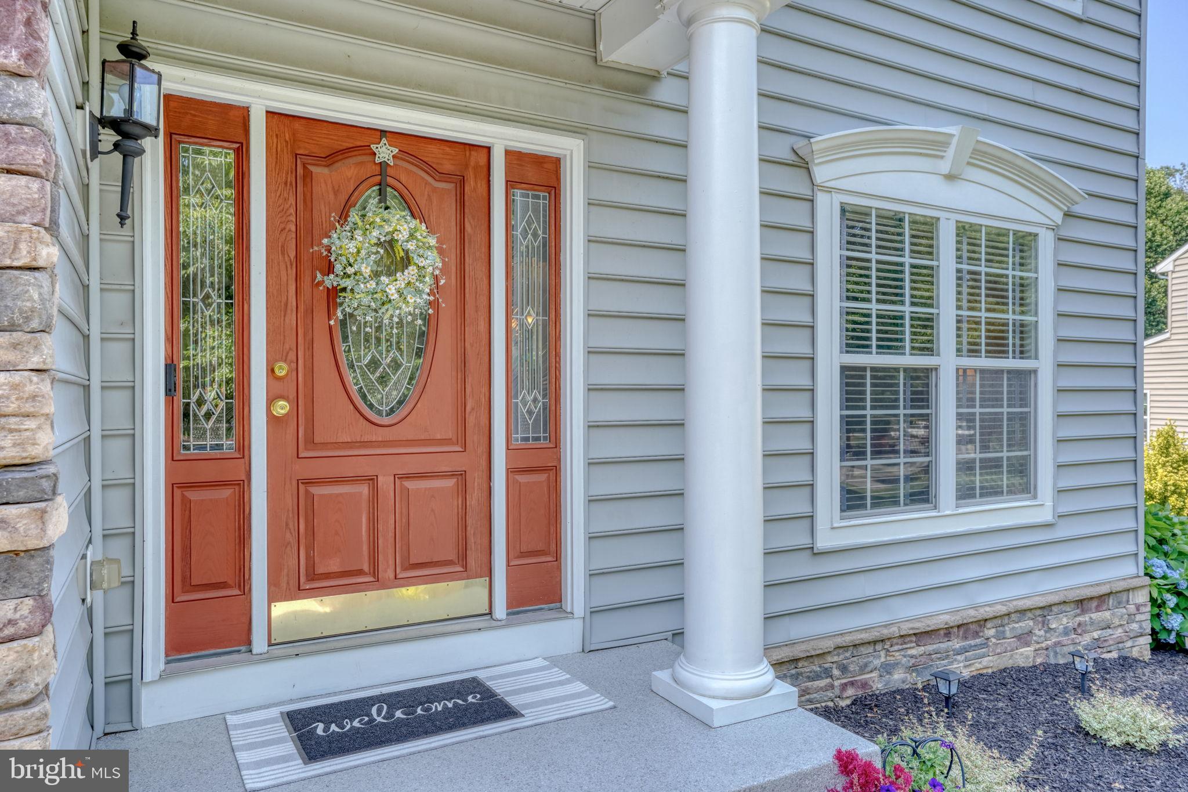
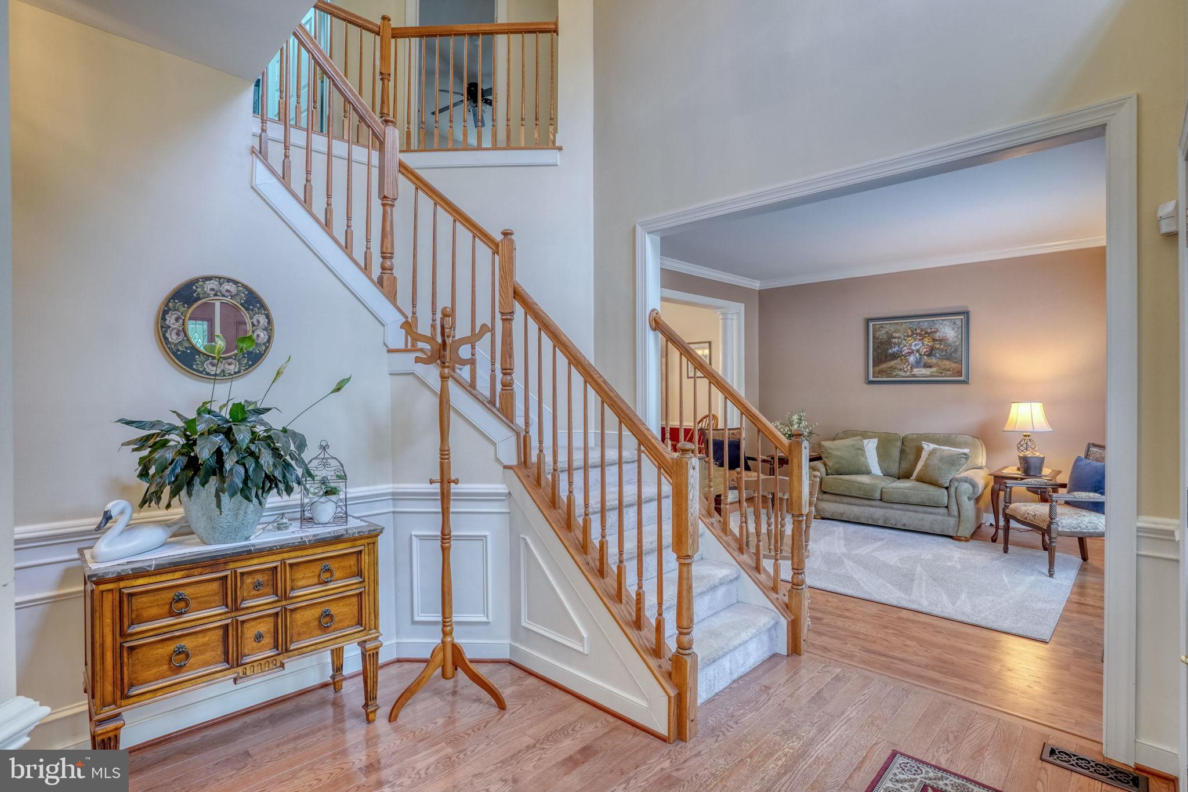
Located in the Gorgeous Community of Mendenhall Square this Fair Hill beauty is ready for you! The exterior of the home is so appealing with Stone and Vinyl front, copper roof accents and new walk and porch. The original owners have maintained this property and it is a beauty. This spacious 2 Story Colonial has just over 3000 sq. ft. of living space on the Main and 2nd floors. Add another approx. 700 sq. ft in the basement and you have space to enjoy your privacy, hobbies or entertain if you like. All the rooms are spacious and have plenty of natural light. The main floor is accented with details such as picture frame molding, crown molding, chair rail and decorative columns. The Kitchen has double ovens, built-in microwave, Granite counters, recessed lighting and Gas Cooking. Next to the Kitchen is the beautiful Family Room with a stunning stone gas fireplace. There is also a Main floor office for the convenience of working at home. Upstairs you will find a Primary Bedroom retreat; this room is so spacious you will love it. It has double walk-in closets and a vaulted ceiling. The Primary bath has a large shower, jetted tub, double sinks, sky light and tile. The remaining bedrooms are very spacious and share the Hall bath that also has double sinks, sky light and ceramic tile. The basement is partially finished leaving room for lots of storage or additional rooms. The basement is such an added bonus to this lovely home. It has full size windows and plumbing for a full bath. Walk out the doors to an incredible paver patio and beautiful back yard. The yard is partially fenced and extends back to the wooded area. The roof was replaced in 2023. The home is close to 95 for commuting and just a few miles from the Delaware line, UofD and Tax free Shopping.
| 2 weeks ago | Status changed to Pending | |
| 2 weeks ago | Listing updated with changes from the MLS® | |
| 2 months ago | Listing first seen on site |

The real estate listing information is provided by Bright MLS is for the consumer's personal, non-commercial use and may not be used for any purpose other than to identify prospective properties consumer may be interested in purchasing. Any information relating to real estate for sale or lease referenced on this web site comes from the Internet Data Exchange (IDX) program of the Bright MLS. This web site references real estate listing(s) held by a brokerage firm other than the broker and/or agent who owns this web site. The accuracy of all information is deemed reliable but not guaranteed and should be personally verified through personal inspection by and/or with the appropriate professionals. Properties in listings may have been sold or may no longer be available. The data contained herein is copyrighted by Bright MLS and is protected by all applicable copyright laws. Any unauthorized collection or dissemination of this information is in violation of copyright laws and is strictly prohibited. Copyright © 2020 Bright MLS. All rights reserved.
Did you know? You can invite friends and family to your search. They can join your search, rate and discuss listings with you.