

64 GREY FOX DRIVEELKTON, MD 21921
Due to the health concerns created by Coronavirus we are offering personal 1-1 online video walkthough tours where possible.
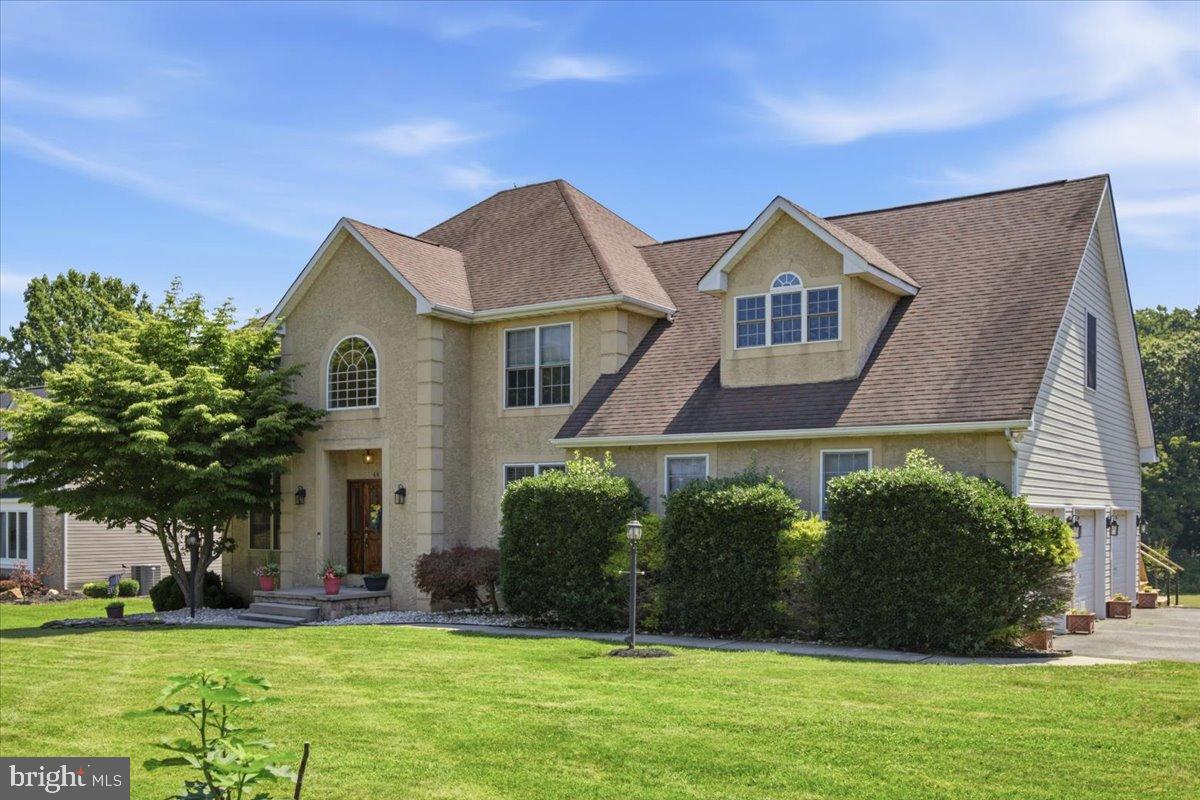
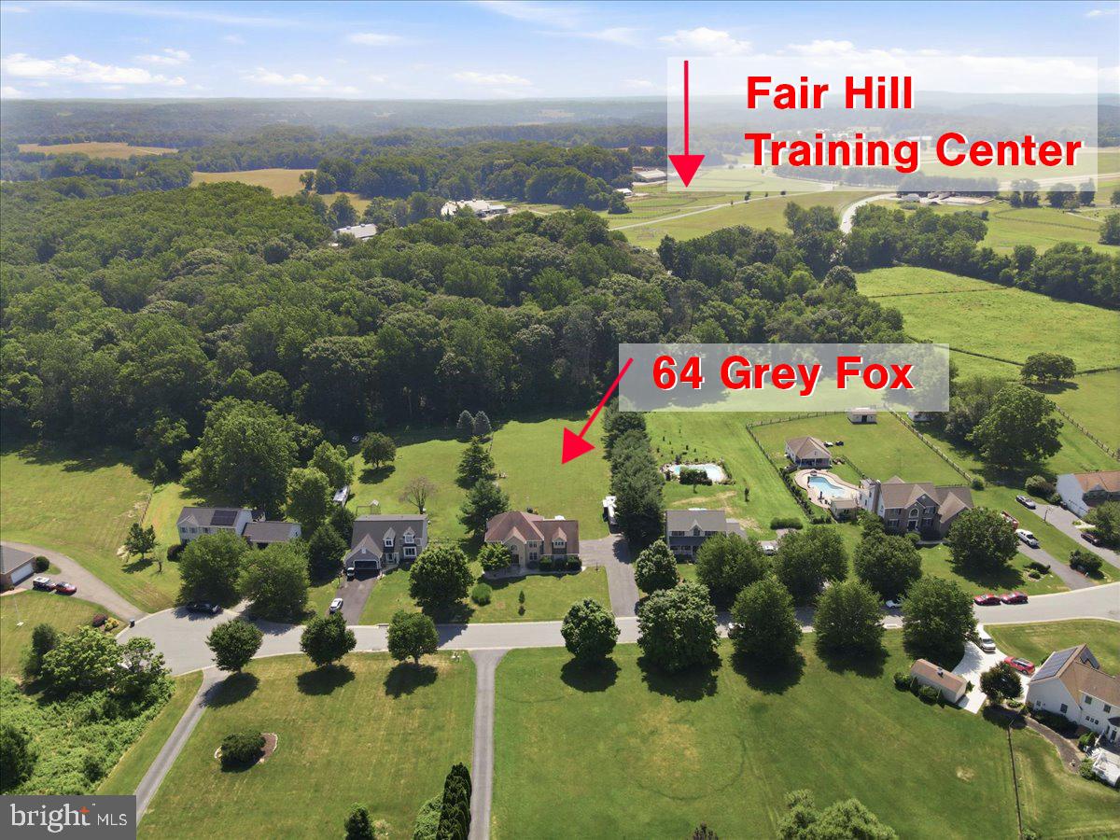
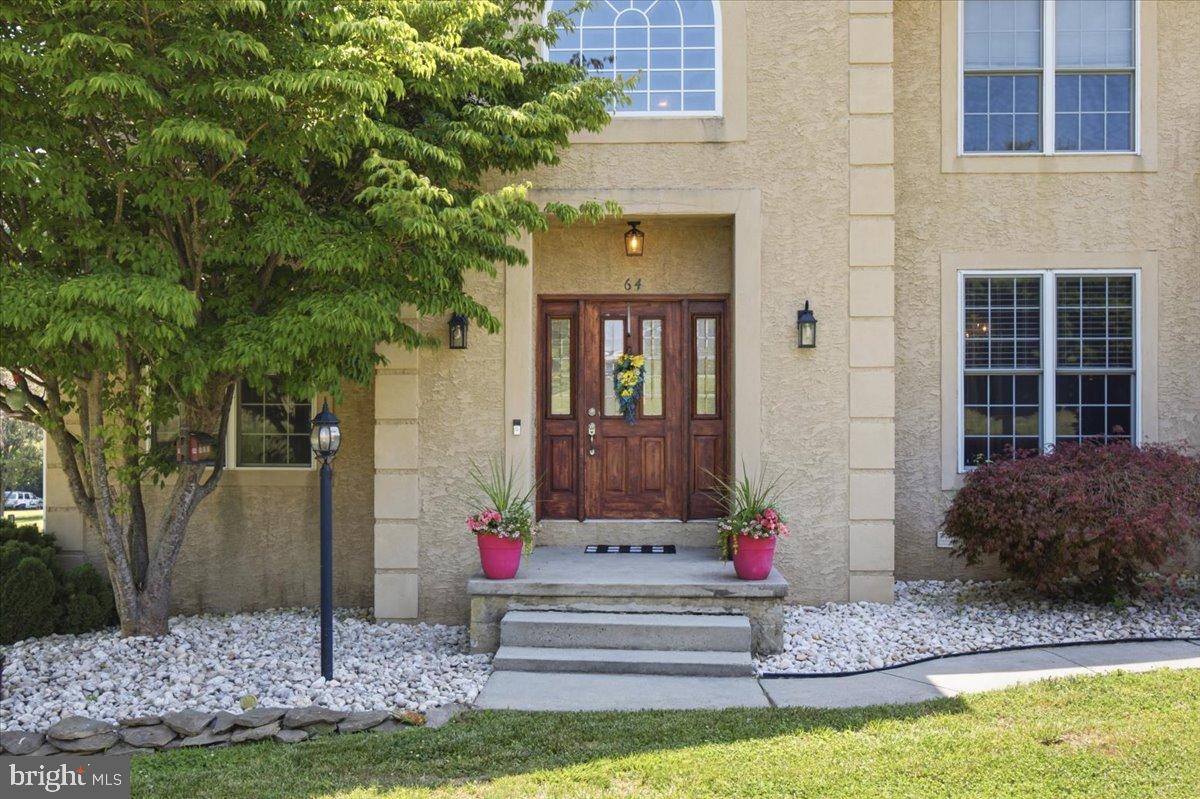
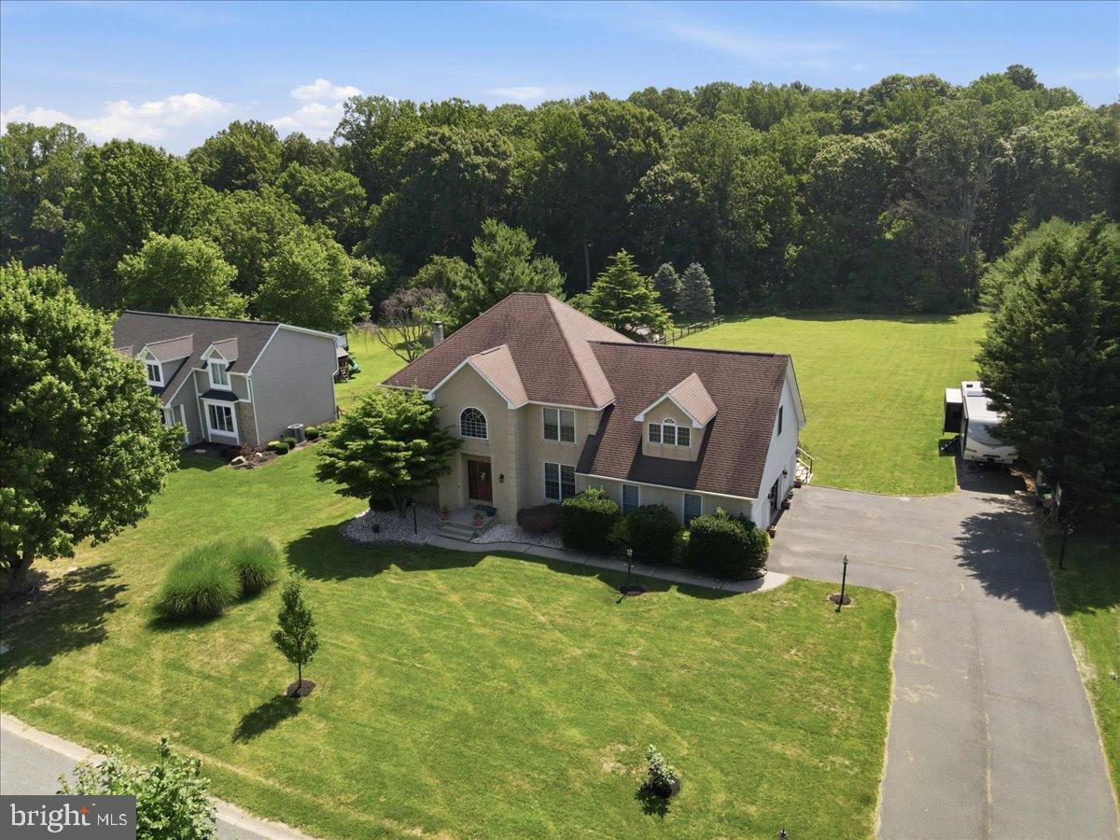
Rare Fair Hill Opportunity! Nestled on nearly an acre and backing directly to wooded open space with private trail access into Fair Hill Natural Resources Management Area, this exceptional 5-bedroom, 3.5-bath home offers the perfect blend of comfort, privacy, and outdoor recreation. Whether you're an equestrian enthusiast, trail rider, nature lover, or simply seeking a peaceful retreat, this property delivers a lifestyle that is hard to find. Offering nearly 3,000 square feet of above-grade living space plus a fully finished walkout basement, this spacious home is designed for both everyday living and entertaining. The updated kitchen features granite countertops, stainless steel appliances, abundant cabinetry, and opens seamlessly to the inviting family room with a cozy fireplace. A bright sunroom provides additional living space and year-round enjoyment. The finished walkout basement expands your living and entertaining options with a recreation area, full bathroom, and direct access to the backyard oasis. Step outside to enjoy the newly rebuilt deck overlooking the private backyard, a paver patio, entertainment shed/bar, sauna, splash pool, garden area, and chicken coop structure—creating the perfect setting for gatherings, relaxation, and outdoor living. The spacious primary suite and additional bedrooms offer generous closet space, while the attic features flooring and electricity for even more storage. Recent improvements provide peace of mind and include high-efficiency dual-zone Mitsubishi Hyper Inverter heat pumps (2025), a Pioneer mini-split system in the sunroom (2025), new washer and dryer (2025), rebuilt deck (2026), paver patio and shed (2024), new well pump (2022), water heater (2021), updated kitchen appliances (2021), remodeled upper-level bathroom (2020), finished basement flooring and bathroom (2021), and a second septic drain field (2020). The true highlight is the setting. Surrounded by the beauty of Fair Hill and backing to acres of wooded open space, the property includes a private trail cut through the rear of the lot, providing direct access to miles of riding, hiking, biking, and outdoor recreation. Bring your horses, explore the trails, and enjoy the unique Fair Hill lifestyle right from your own backyard. Properties with this combination of space, updates, privacy, and direct Fair Hill access rarely become available. Schedule your private tour today. Agent is related to the seller.
| 3 days ago | Status changed to Pending | |
| 3 days ago | Listing updated with changes from the MLS® | |
| 2 months ago | Listing first seen on site |

The real estate listing information is provided by Bright MLS is for the consumer's personal, non-commercial use and may not be used for any purpose other than to identify prospective properties consumer may be interested in purchasing. Any information relating to real estate for sale or lease referenced on this web site comes from the Internet Data Exchange (IDX) program of the Bright MLS. This web site references real estate listing(s) held by a brokerage firm other than the broker and/or agent who owns this web site. The accuracy of all information is deemed reliable but not guaranteed and should be personally verified through personal inspection by and/or with the appropriate professionals. Properties in listings may have been sold or may no longer be available. The data contained herein is copyrighted by Bright MLS and is protected by all applicable copyright laws. Any unauthorized collection or dissemination of this information is in violation of copyright laws and is strictly prohibited. Copyright © 2020 Bright MLS. All rights reserved.
Did you know? You can invite friends and family to your search. They can join your search, rate and discuss listings with you.