

151 COOL SPRINGS ROADNORTH EAST, MD 21901
Due to the health concerns created by Coronavirus we are offering personal 1-1 online video walkthough tours where possible.
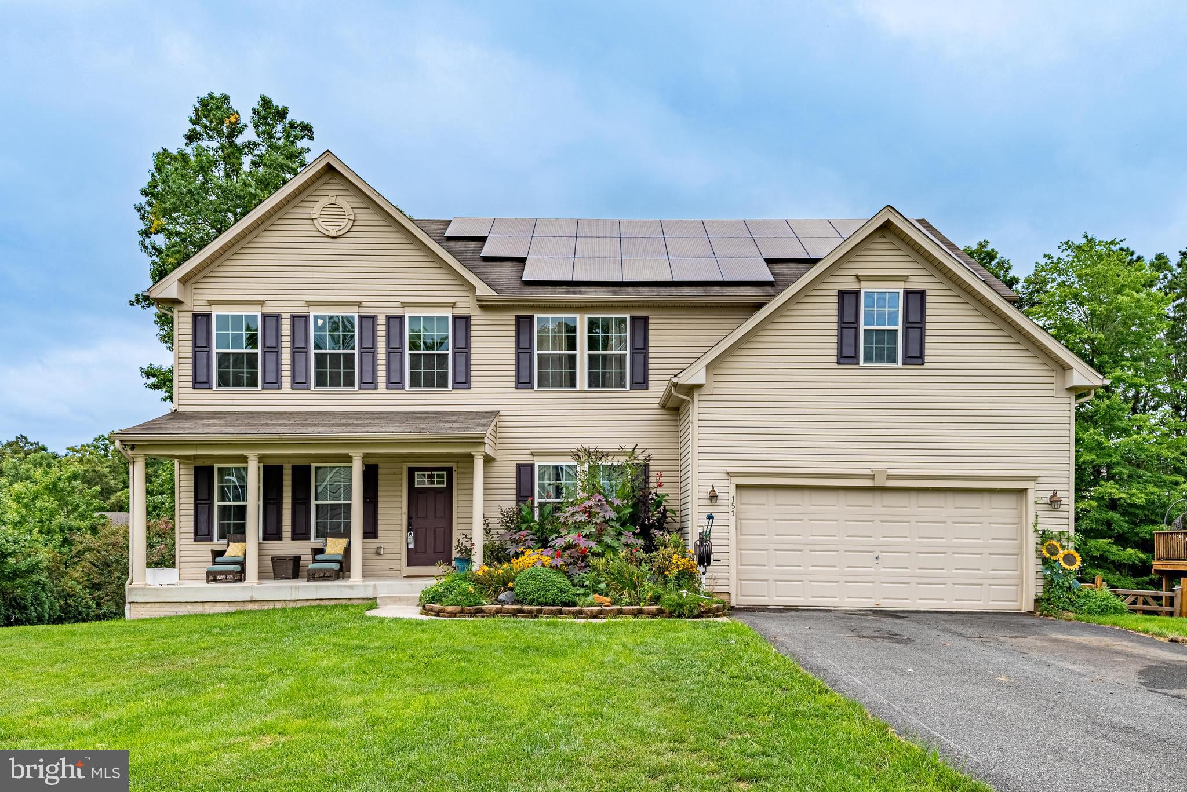
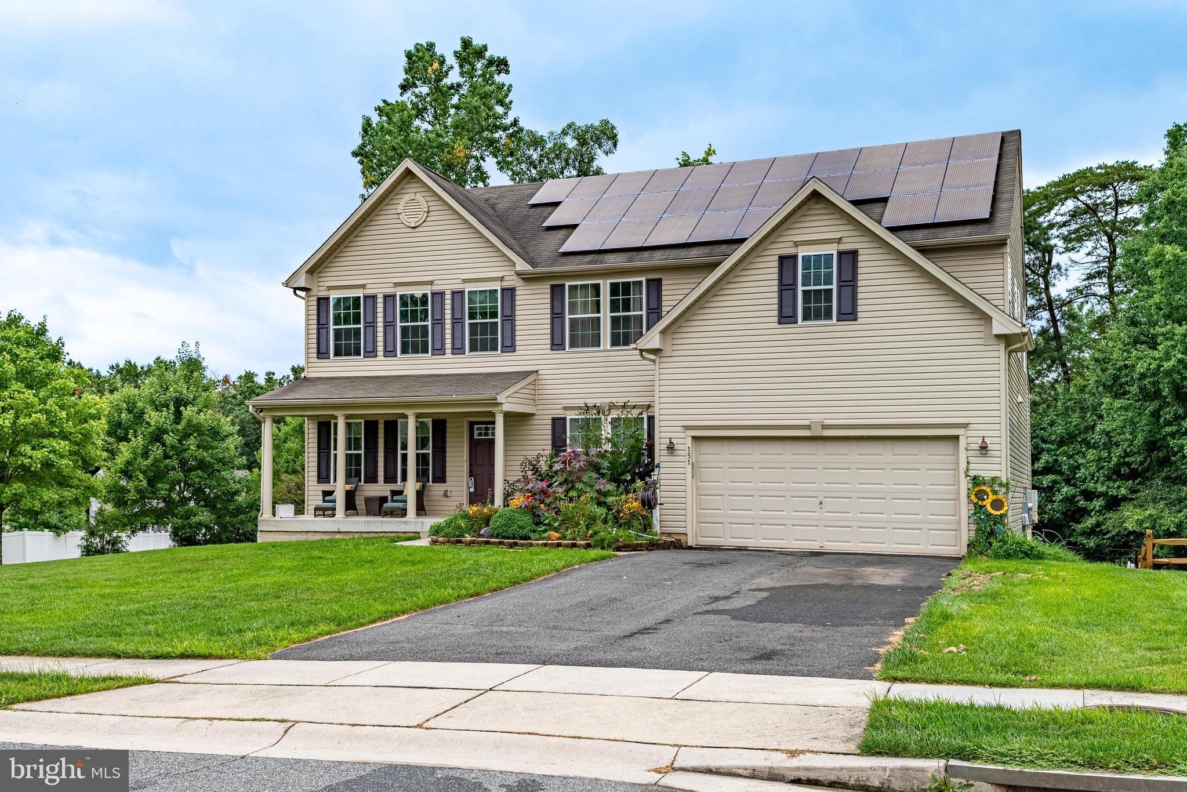
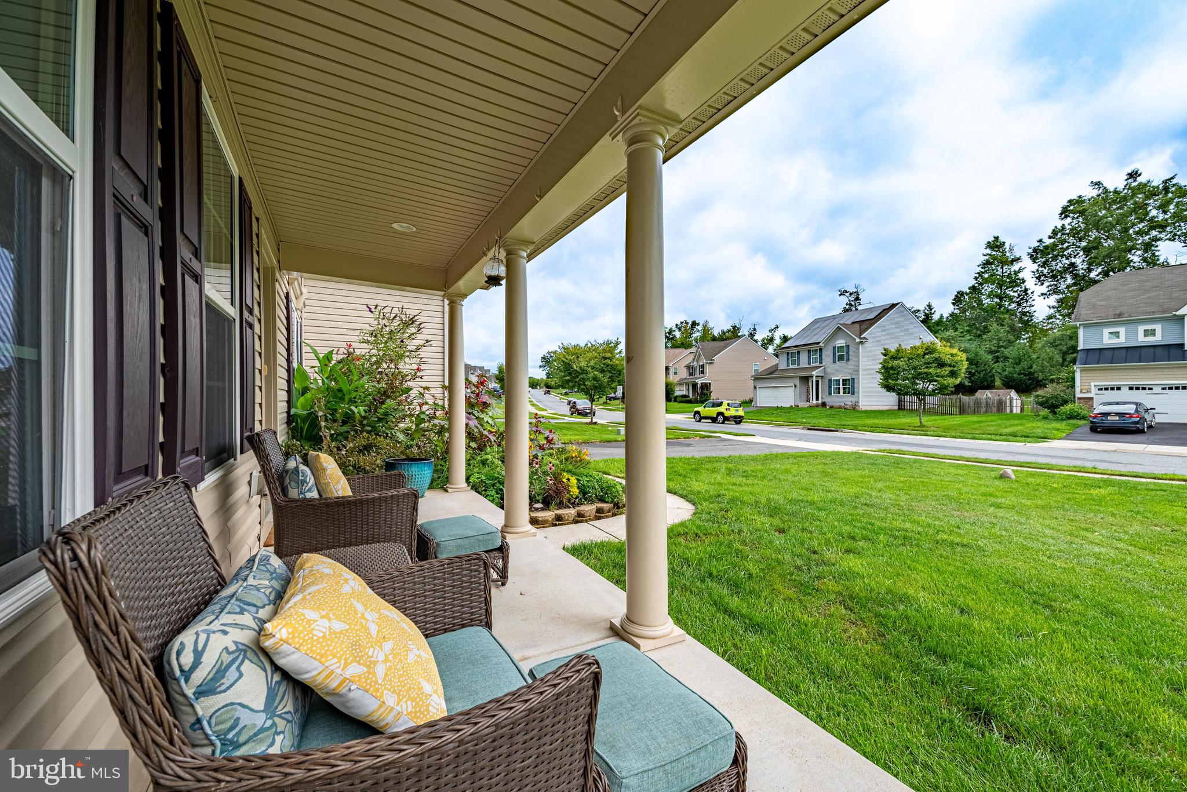
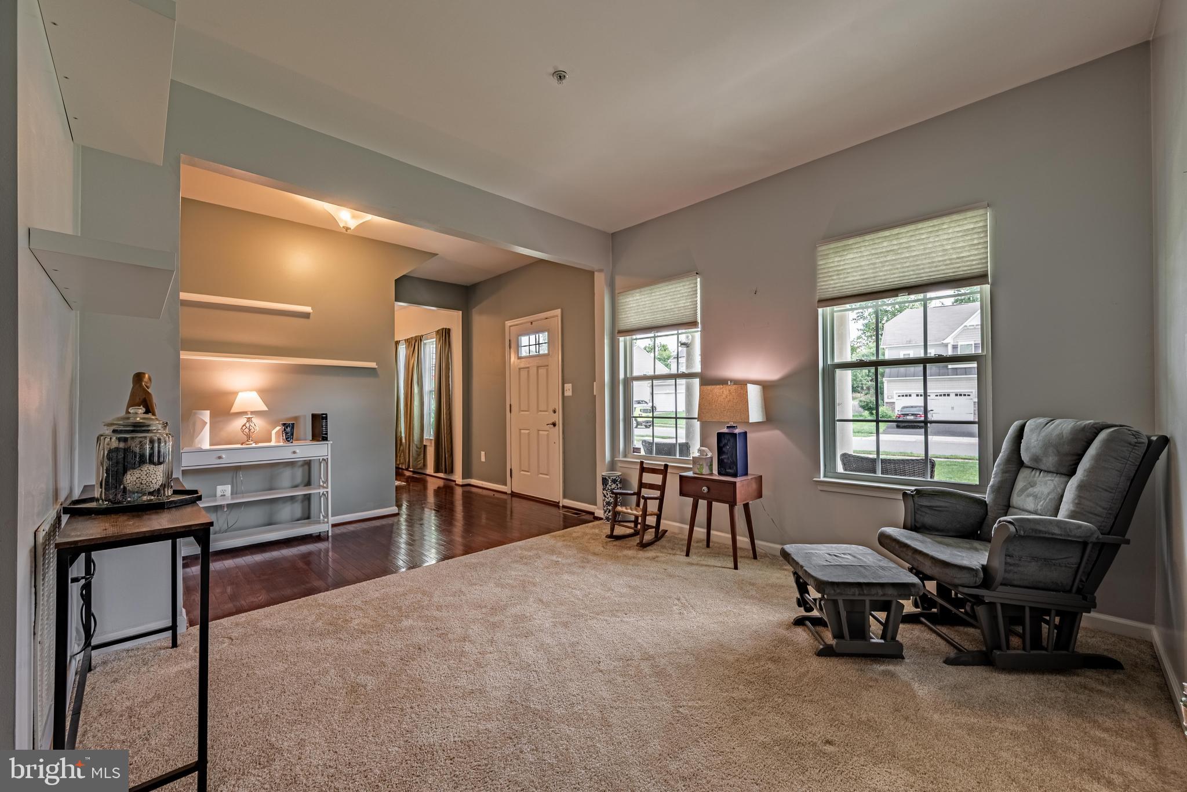
OPEN HOUSE SUNDAY 8/23/2026 from 1 - 3 PM. - Rarely available, custom-made, extra large (over 4,600 total square feet of space) 5 bedroom 3.5 bathroom home available for sale in the desirable community of Cool Springs at Charlestown. Premium corner lot location, backs up to trees and privacy! Spectacular eat-in kitchen featuring Corian countertops, updated stainless steel appliances, spacious breakfast room (with vaulted ceilings), center island with breakfast-bar countertop, under-cabinet lighting and large pantry. Gleaming hardwood floors and luxurious vinyl plank flooring throughout. Amazing custom designed primary bedroom suite, with spacious dressing room complete with tons of cabinets and counter space, walk-in closet, sitting room, and adjacent full bathroom. Primary bathroom has double sinks, large soaking tub and separate shower. 2nd level laundry room too. Full basement offers large recreation room, TV watching space (media room), storage room / workshop and bonus room that could be an exercise room, additional 6th bedroom, home office, kids playing room, etc. Relax out back on the maintenance-free deck, overlooking the best part of the backyard...the INGROUND SWIMMING POOL. Professionally designed concrete pool, with lots of patio space surrounding the pool, separate under-the-deck bar space, and the entire pool area is fully fenced and gated. You'll save lots of money on energy costs with the roof solar panels. You won't find many custom-built homes like this one!
| yesterday | Listing updated with changes from the MLS® | |
| yesterday | Status changed to Active | |
| yesterday | Price changed to $615,000 | |
| 2 months ago | Listing first seen on site |

The real estate listing information is provided by Bright MLS is for the consumer's personal, non-commercial use and may not be used for any purpose other than to identify prospective properties consumer may be interested in purchasing. Any information relating to real estate for sale or lease referenced on this web site comes from the Internet Data Exchange (IDX) program of the Bright MLS. This web site references real estate listing(s) held by a brokerage firm other than the broker and/or agent who owns this web site. The accuracy of all information is deemed reliable but not guaranteed and should be personally verified through personal inspection by and/or with the appropriate professionals. Properties in listings may have been sold or may no longer be available. The data contained herein is copyrighted by Bright MLS and is protected by all applicable copyright laws. Any unauthorized collection or dissemination of this information is in violation of copyright laws and is strictly prohibited. Copyright © 2020 Bright MLS. All rights reserved.
Did you know? You can invite friends and family to your search. They can join your search, rate and discuss listings with you.