Save
Ask
Tour
Hide
Share
$739,900
12 Days On Site

2316 THEODORE ROAD
NORTH EAST, MD 21901

Single Family Residence|Coming Soon
4
Beds
3
Total Baths
3
Full Baths
2,263
SqFt
$327
/SqFt
2016
Built
Subdivision:
BALDWIN STATION
County:
CECIL
Listing courtesy of Berkshire Hathaway HomeServices Homesale Realty

Due to the health concerns created by Coronavirus we are offering personal 1-1 online video walkthough tours where possible.
Call Now: 301.821.7043
Is this the listing for you? We can help make it yours.
301.821.7043
2316 THEODORE ROAD2316 THEODORE ROAD2316 THEODORE ROAD2316 THEODORE ROAD
Save
Ask
Tour
Hide
Share

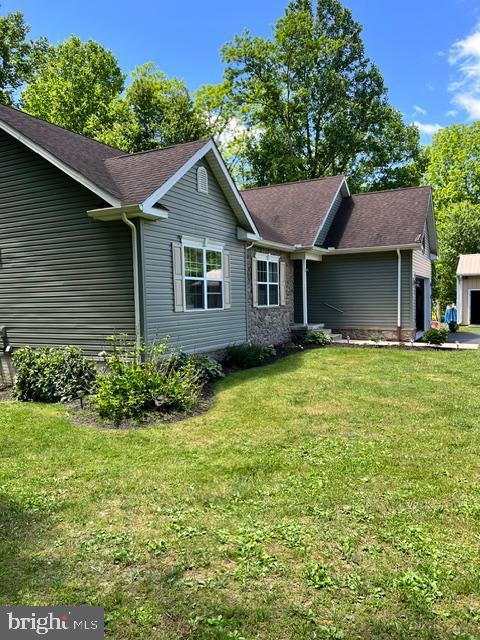
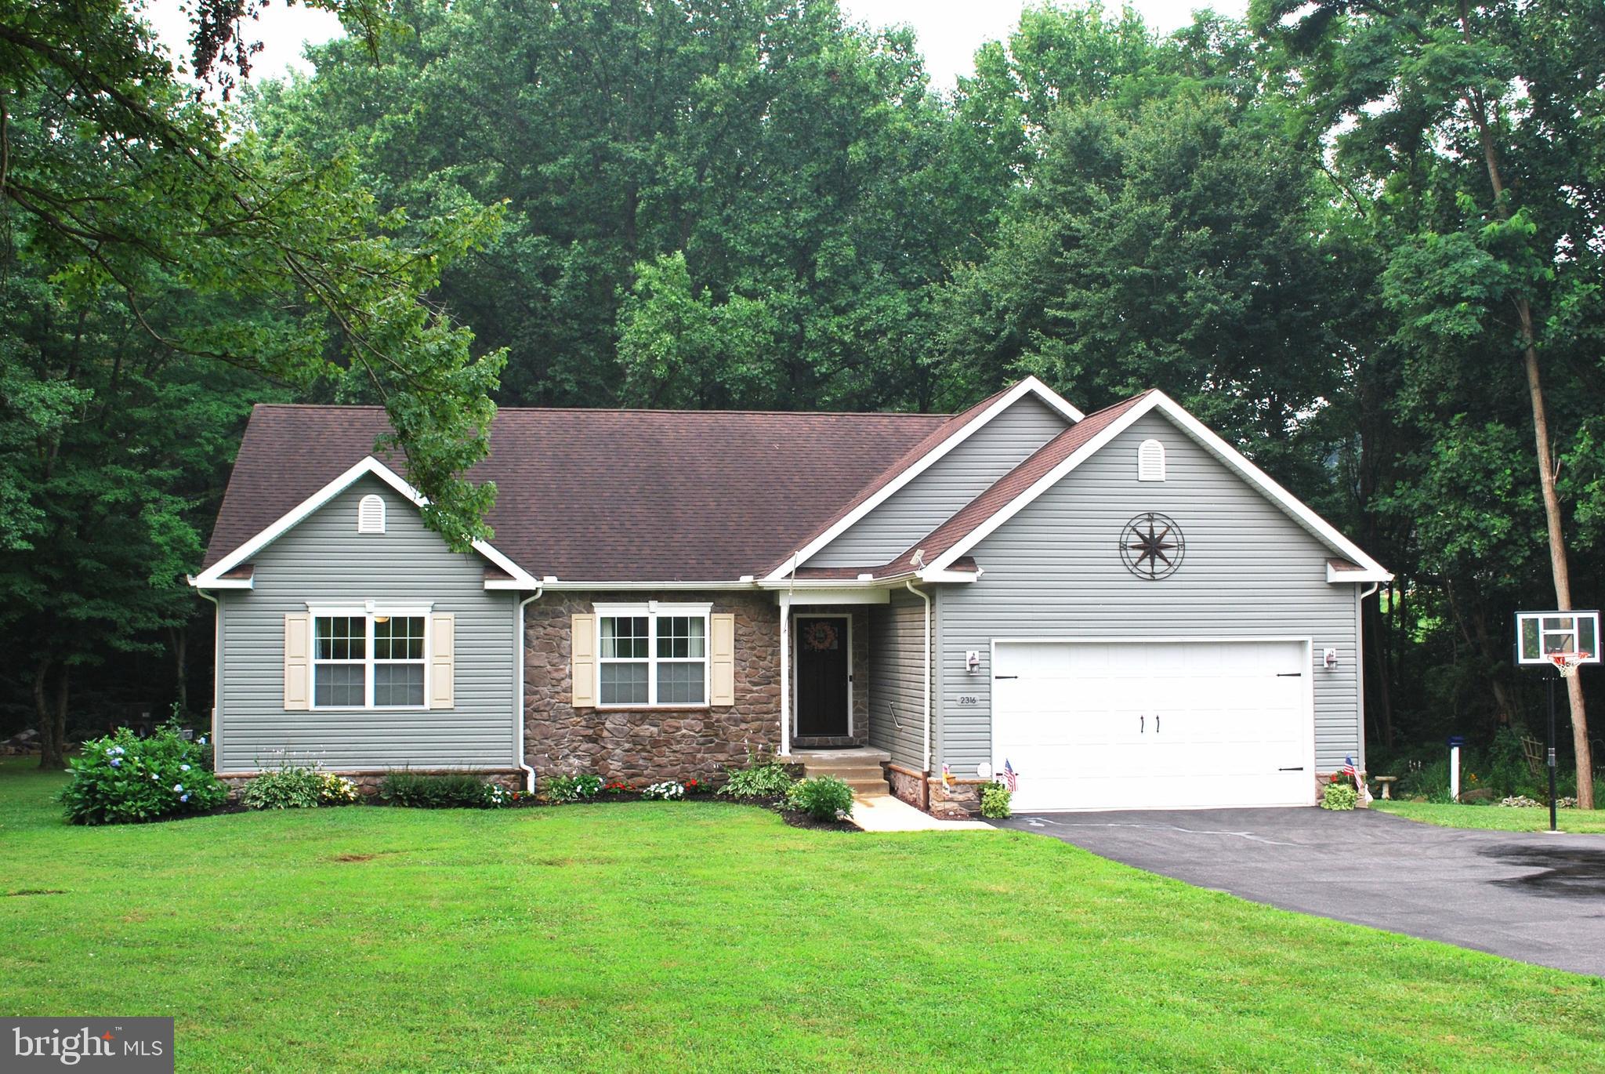
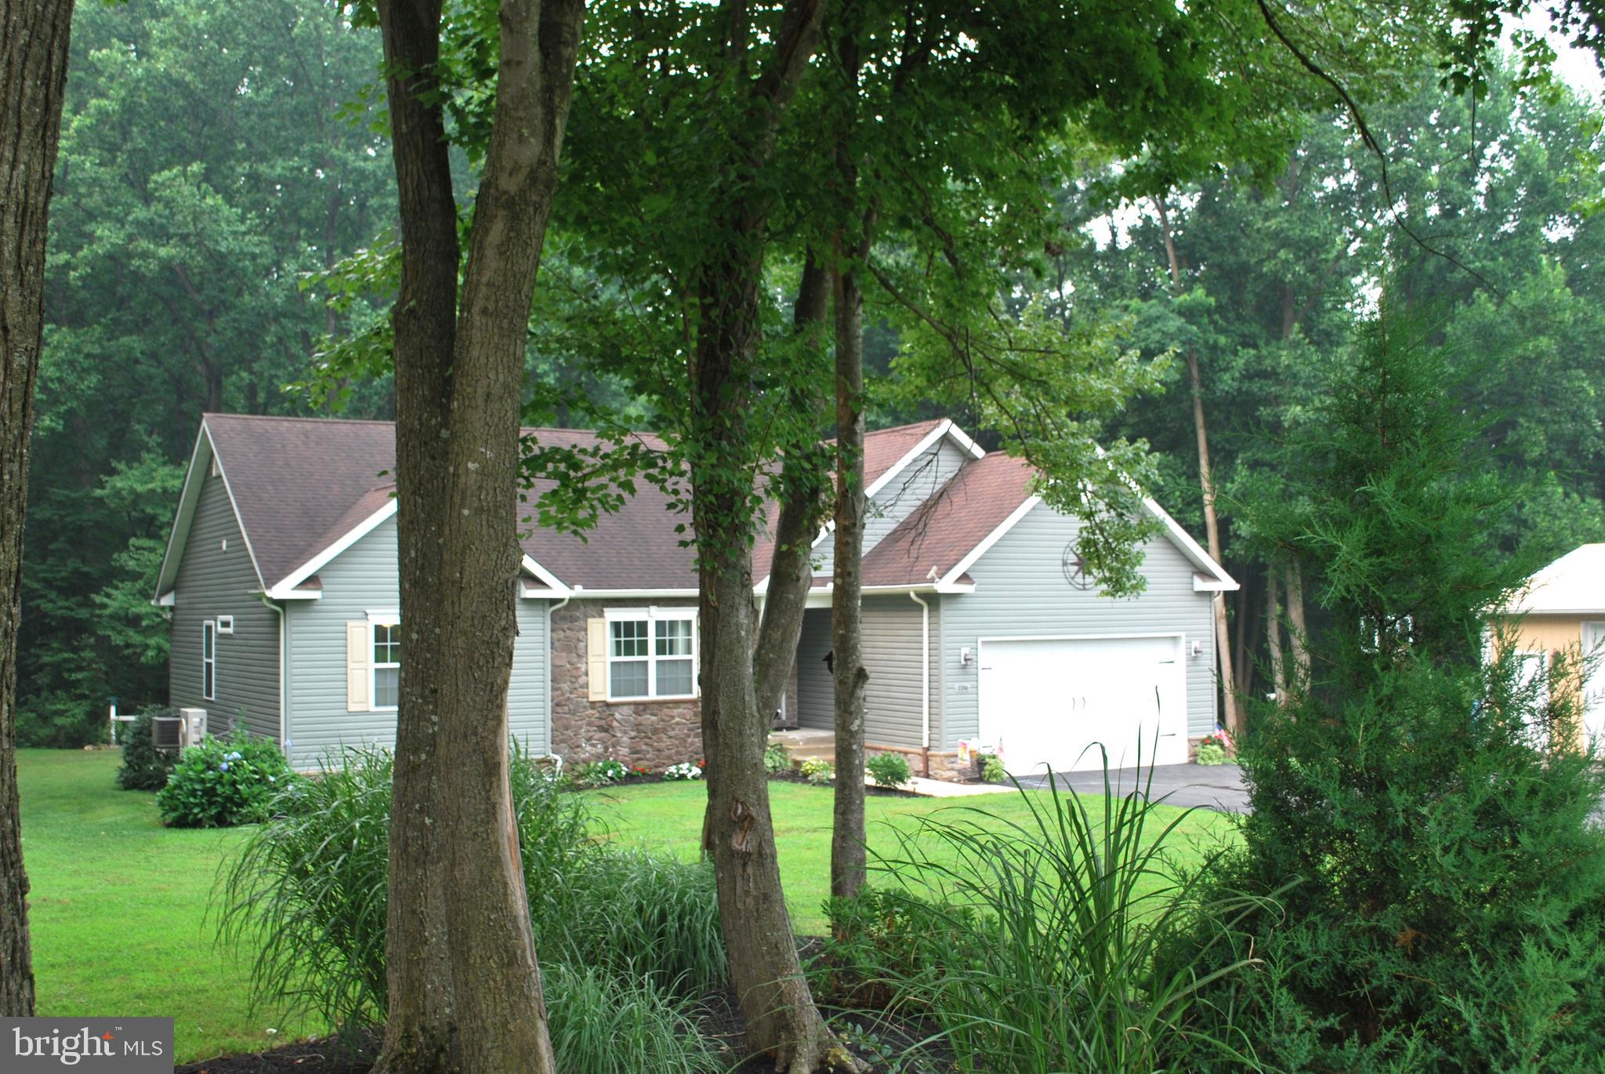
COMING SOON.......A little piece of Paradise on your own 10.20+- Acres surrounded by woods & stream for the outdoor enthusiast that enjoys taking walks or want to hunt on THEIR own land....includes 2 hunting blinds that stays! If you just want to relax, then you will LOVE the beautiful landscaped yard that has gorgeous flowers, fruit trees & raised garden beds to grow your own veggies and comes with it's own compost containers! A 24x32x10 POLE BARN with a wood burning stove, cabinets, work bench, 100 amp electric & Dust to Dawn lights & motion detectors all set up for the person which loves to TINKER or just want to have their own space to do their own thing! Large shed in back yard 10 x 12 for outside storage! 1000 LP tank...owned by owners...use whomever you wish without being tied to one vendor. There is just so much, much more to say about this property ...... I haven't even started on the inside. I will have pictures coming on the inside soon, but just a little facts about it....It's IN BEAUTIFUL CONDITION!! Another GREAT FEATURE about it.....(what so many people looking for. these days).. is a IN-LAW-SUITE, with a SRE-3000 Stairlift , designed for someone that may have difficulty doing stairs but want to have their own space and privacy! All appliances stays up and down! 2-sets washers/dryers; 2 microwaves, 2 refrigerators; 2 stoves, Sprinkler System throughout home with its own water storage tank. MORE TO COME WITH PICTURES AND MORE DETAILS ABOUT THIS FABULOUS PLACE!! STAY TUNED! FEEL FREE TO GIVE ME A CALL IF ANY QUESTIONS!! IT'S A BEAUTY AND YOU WILL WANT TO CALL THIS ONE HOME!!

Save
Ask
Tour
Hide
Share
Listing Snapshot
Price 
$739,900
Days On Site 
12 Days
Bedrooms 
4
Inside Area (SqFt) 
2,263 sqft
Total Baths 
3
Full Baths 
3
Partial Baths 
N/A
Lot Size 
10.21 Acres
Year Built 
2016
MLS® Number 
MDCC2022068
Status 
Coming Soon
Property Tax 
$5,036
HOA/Condo/Coop Fees 
N/A
Sq Ft Source 
Estimated
Friends & Family
Recent Activity
2 weeks agoListing updated with changes from the MLS®
2 weeks agoListing first seen on site
General Features
Acres 
10.21
Attached Garage 
Yes
Cross Street 
Balif Rd
Foundation 
Slab
Garage 
Yes
Garage Spaces 
2
Levels 
Two
Number Of Stories 
2
Parking 
Garage Door OpenerGarageDrivewayInside EntranceAttached
Parking Spaces 
6
Pets 
Yes
Property Sub Type 
Single Family Residence
Security 
Smoke Detector(s)Carbon Monoxide Detector(s)Fire Escape
Special Circumstances 
Standard
SqFt Above 
1763
SqFt Below 
500
SqFt Total 
3514
Style 
Ranch/Rambler
Utilities 
Cable AvailablePropaneElectricity Available
Water Source 
Well
Zoning 
LDR
Interior Features
Appliances 
CooktopWasherWater PurifierElectric Water HeaterDishwasherDryerIce MakerRefrigeratorStainless Steel Appliance(s)Water HeaterMicrowave
Basement 
Sump PumpPartially FinishedFullInterior Entry
Cooling 
Central AirCeiling Fan(s)DuctlessElectric
Electric 
200+ Amp Service100 Amp Service
Fireplace 
Yes
Fireplace Features 
Electric
Fireplaces 
1
Flooring 
CarpetWoodHardwood
Heating 
PropaneForced AirWood Stove
Interior 
Eat-in KitchenCeiling Fan(s)PantryRecessed LightingWalk-In Closet(s)Cathedral Ceiling(s)High CeilingsOpen FloorplanSoaking Tub
Laundry Features 
Main LevelLower Level
Main Level Bedrooms 
3
Window Features 
Window CoveringsDouble Pane WindowsScreensWindow Treatments
Bathroom 1 
Level - MainFeatures - Walk-In Closet(s)
Bathroom 2 
Level - Main
Bedroom 2 
Level - MainFeatures - Ceiling Fan(s)
Bedroom 3 
Level - Main
Bedroom 4 
Features - Walk-In Closet(s)
Dining Room 
Level - MainFeatures - Ceiling Fan(s)
Foyer 
Level - Main
In-Law/auPair/Suite 
Features - Walk-In Closet(s)
Kitchen 
Level - MainFeatures - Pantry
Living Room 
Primary Bedroom 
Level - MainFeatures - Walk-In Closet(s)
Utility Room 
Save
Ask
Tour
Hide
Share
Exterior Features
Construction Details 
Vinyl SidingStone
Exterior 
Lighting
Lot Features 
WoodedFront YardLevel
Other Structures 
Barn(s)
Patio And Porch 
Deck
Pool Features 
None
Roof 
AsphaltShingle
View 
WaterCreek/StreamTrees/WoodsGarden
Waterfront Features 
Stream
Waterview 
WaterCreek/StreamTrees/WoodsGarden
Windows/Doors 
Window CoveringsDouble Pane WindowsScreensWindow Treatments
Community Features
Accessibility Features 
Stair LiftGrip-Accessible Features
School District 
CECIL COUNTY PUBLIC SCHOOLS
Schools
School District
CECIL COUNTY PUBLIC SCHOOLS
Elementary School
BAY VIEW
Middle School
NORTH EAST
High School
NORTH EAST
Listing courtesy of Berkshire Hathaway HomeServices Homesale Realty


The real estate listing information is provided by Bright MLS is for the consumer's personal, non-commercial use and may not be used for any purpose other than to identify prospective properties consumer may be interested in purchasing. Any information relating to real estate for sale or lease referenced on this web site comes from the Internet Data Exchange (IDX) program of the Bright MLS. This web site references real estate listing(s) held by a brokerage firm other than the broker and/or agent who owns this web site. The accuracy of all information is deemed reliable but not guaranteed and should be personally verified through personal inspection by and/or with the appropriate professionals. Properties in listings may have been sold or may no longer be available. The data contained herein is copyrighted by Bright MLS and is protected by all applicable copyright laws. Any unauthorized collection or dissemination of this information is in violation of copyright laws and is strictly prohibited. Copyright © 2020 Bright MLS. All rights reserved.

Neighborhood & Commute
Source: Walkscore
Save
Ask
Tour
Hide
Share