

7819 ELLENHAM AVENUEBALTIMORE, MD 21204
Due to the health concerns created by Coronavirus we are offering personal 1-1 online video walkthough tours where possible.
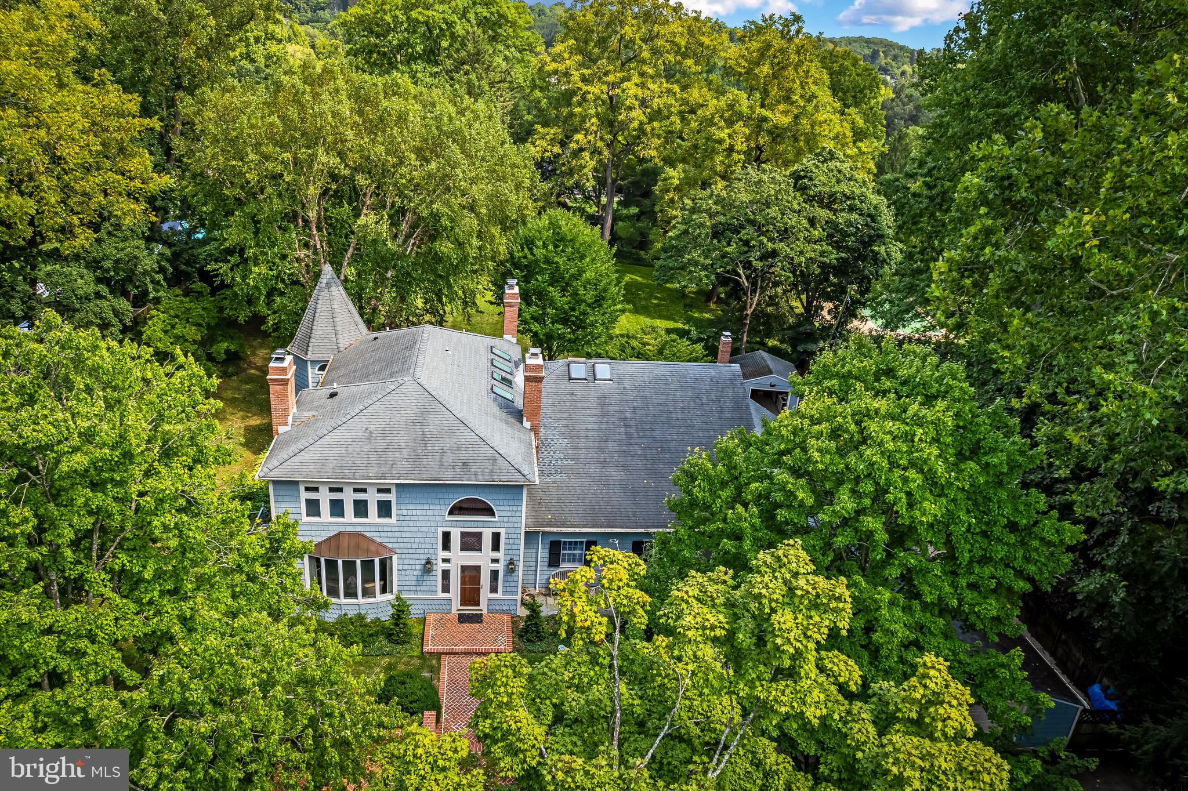
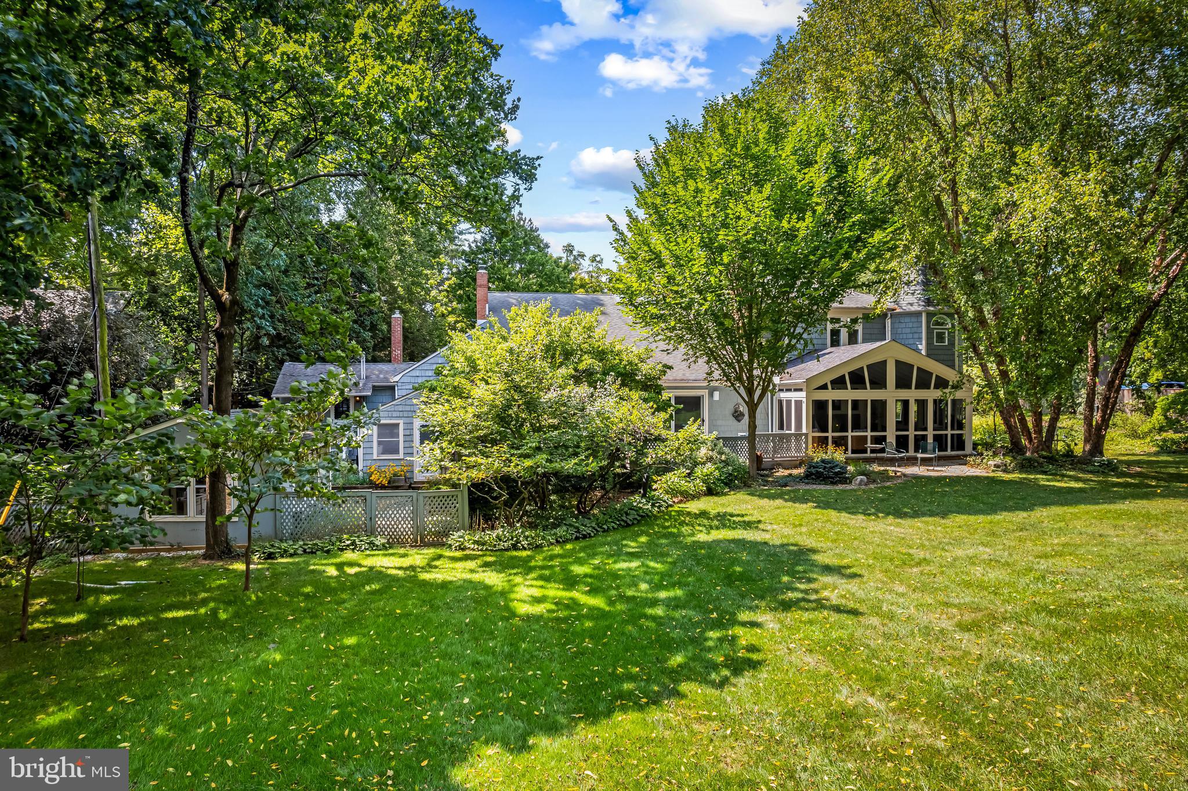
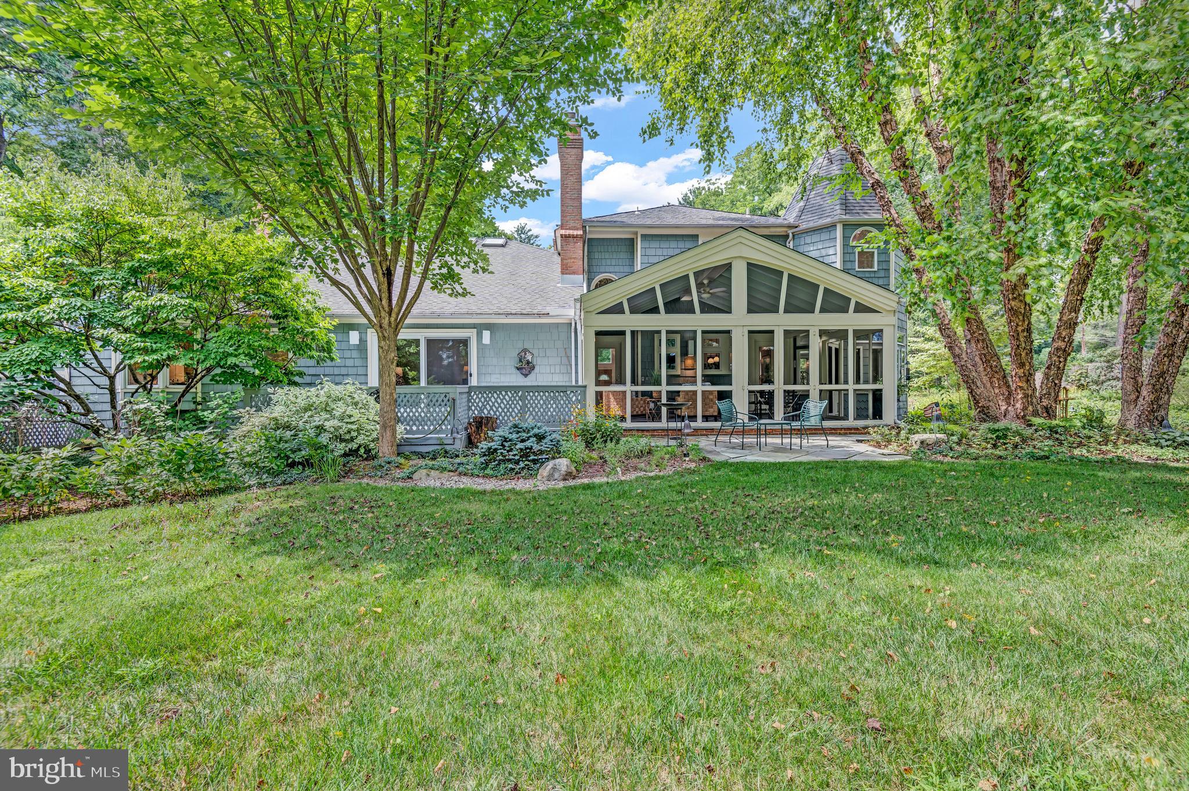
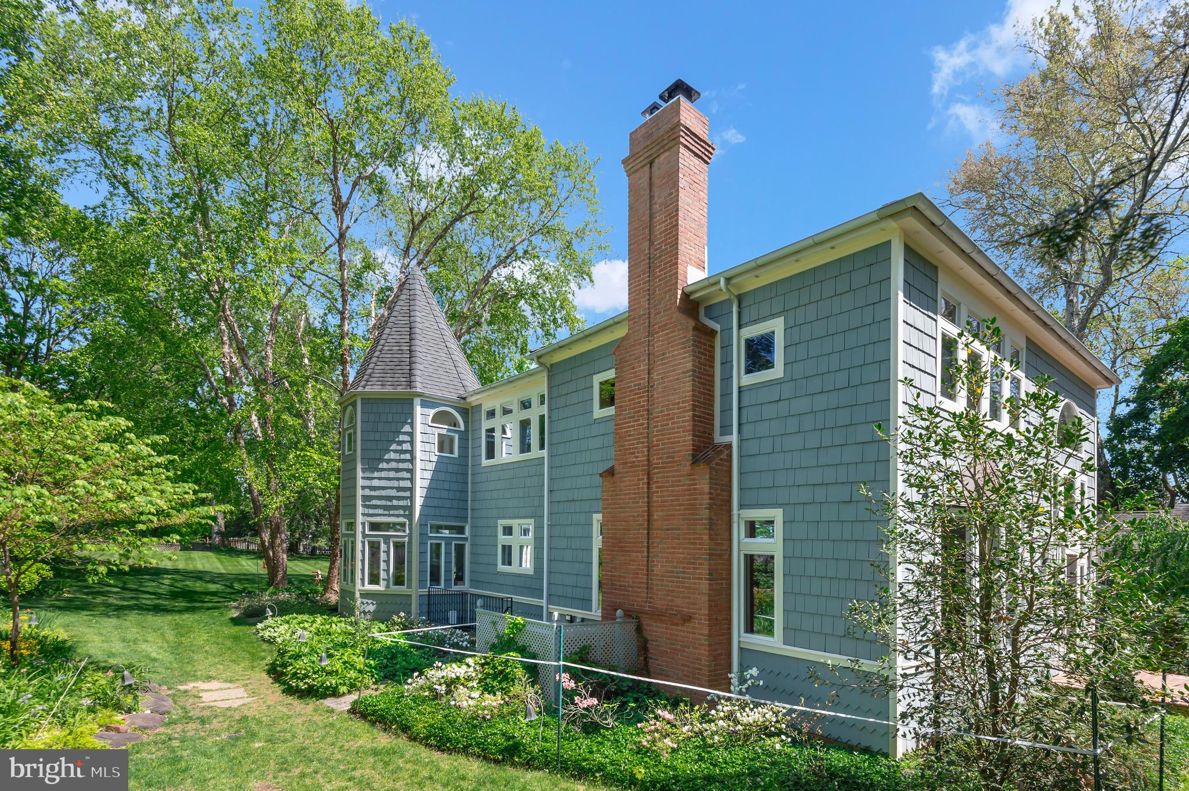
On 1.6 acres,, a rare offering of space, privacy, and refined living in the heart of Ruxton, this distinguished residence reflects an architectural evolution thoughtfully realized over decades. Vaulted ceilings, skylights, and abundant windows fill the beautifully expanded floor plan with natural light and create seamless connections to the home’s private gardens, terraces, and patios. The chef’s kitchen, family room, den, formal living room, domed ceiling dining room, and outdoor spaces unfold in an inviting sequence ideal for both everyday living and memorable entertaining. At the heart of the home, the exceptional kitchen features a generous island, custom cabinetry, full-size Sub-Zero refrigerator and freezer, and top-tier finishes. The formal living room is anchored by a wood-burning fireplace, while the spectacular vaulted screened porch transitions effortlessly to the award-winning gardens. A fabulous first-floor primary suite offers exceptional privacy and convenience, complemented by dedicated office spaces, a main-level laundry room, a mudroom with built-in cabinetry, and generous storage throughout. Beautifully established and carefully improved, this is a property of enduring character in one of Baltimore County’s most desirable residential settings. ((Includes separately deeded .5 acre lot)
| yesterday | Listing updated with changes from the MLS® | |
| 4 days ago | Listing first seen on site |

The real estate listing information is provided by Bright MLS is for the consumer's personal, non-commercial use and may not be used for any purpose other than to identify prospective properties consumer may be interested in purchasing. Any information relating to real estate for sale or lease referenced on this web site comes from the Internet Data Exchange (IDX) program of the Bright MLS. This web site references real estate listing(s) held by a brokerage firm other than the broker and/or agent who owns this web site. The accuracy of all information is deemed reliable but not guaranteed and should be personally verified through personal inspection by and/or with the appropriate professionals. Properties in listings may have been sold or may no longer be available. The data contained herein is copyrighted by Bright MLS and is protected by all applicable copyright laws. Any unauthorized collection or dissemination of this information is in violation of copyright laws and is strictly prohibited. Copyright © 2020 Bright MLS. All rights reserved.
Did you know? You can invite friends and family to your search. They can join your search, rate and discuss listings with you.