

40 CAVESWOOD LANEOWINGS MILLS, MD 21117
Due to the health concerns created by Coronavirus we are offering personal 1-1 online video walkthough tours where possible.
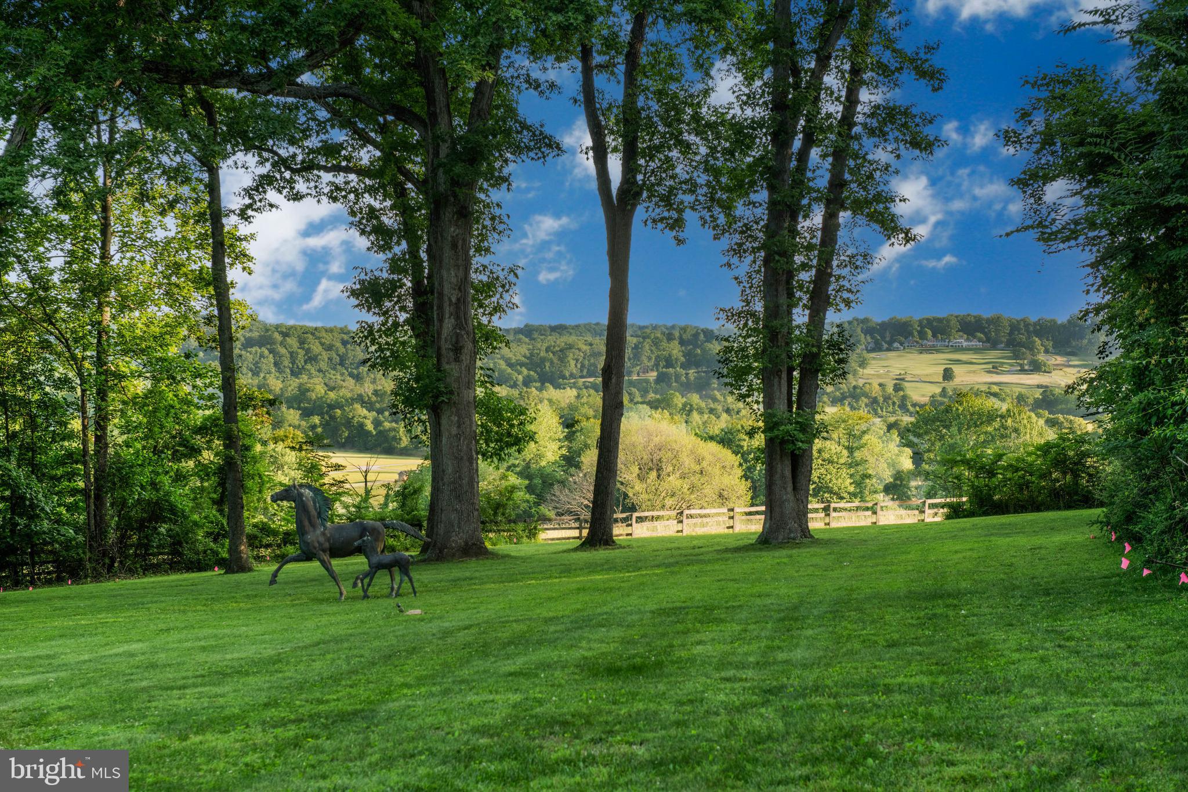
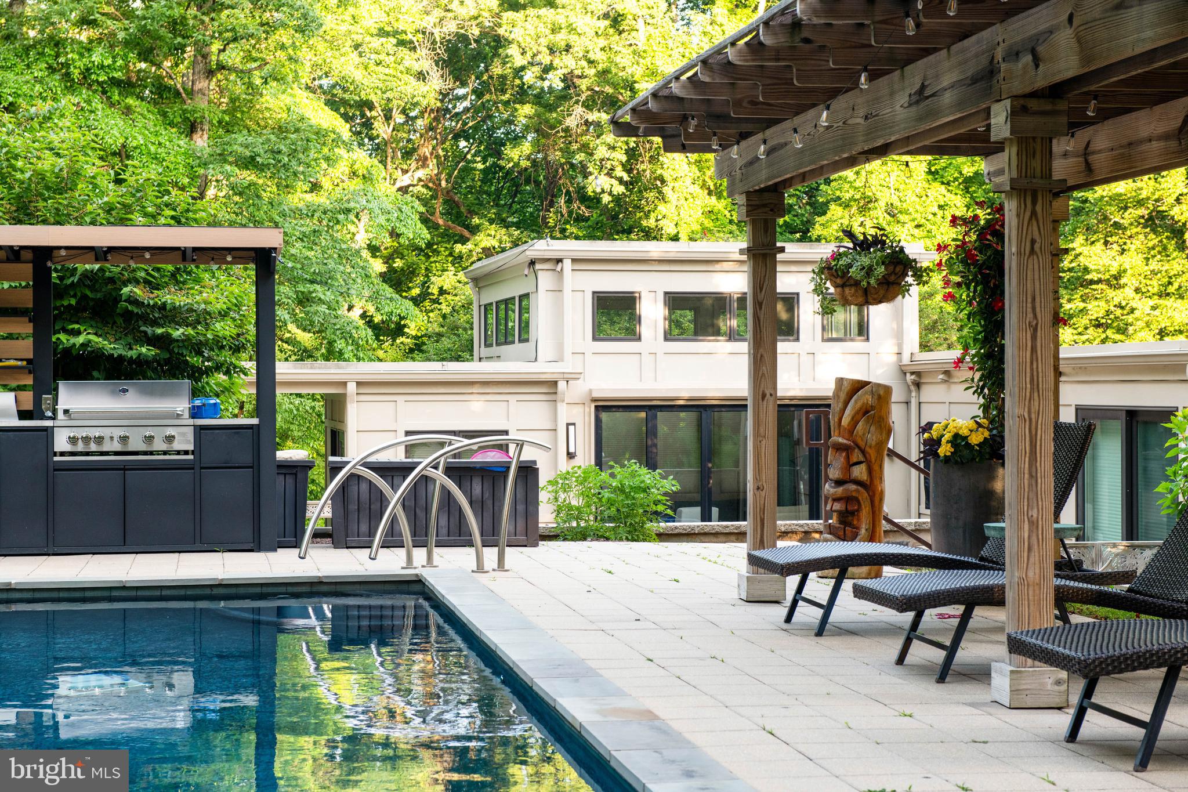
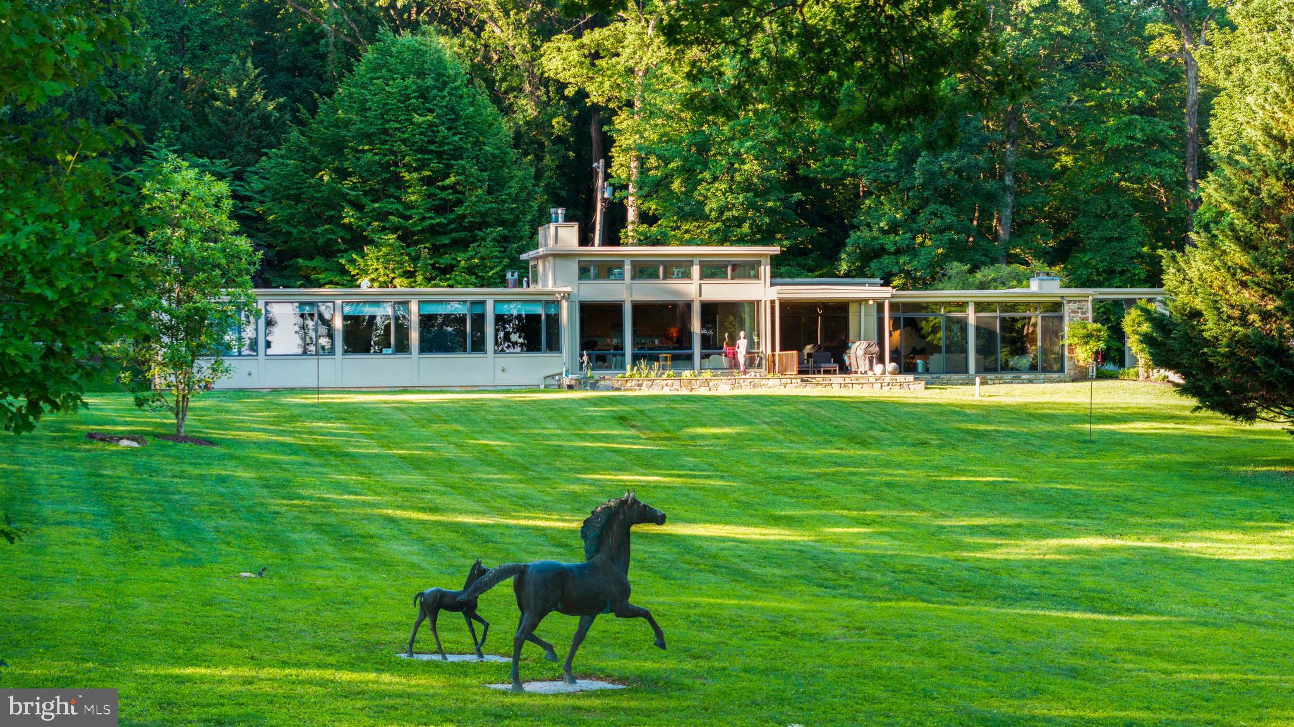
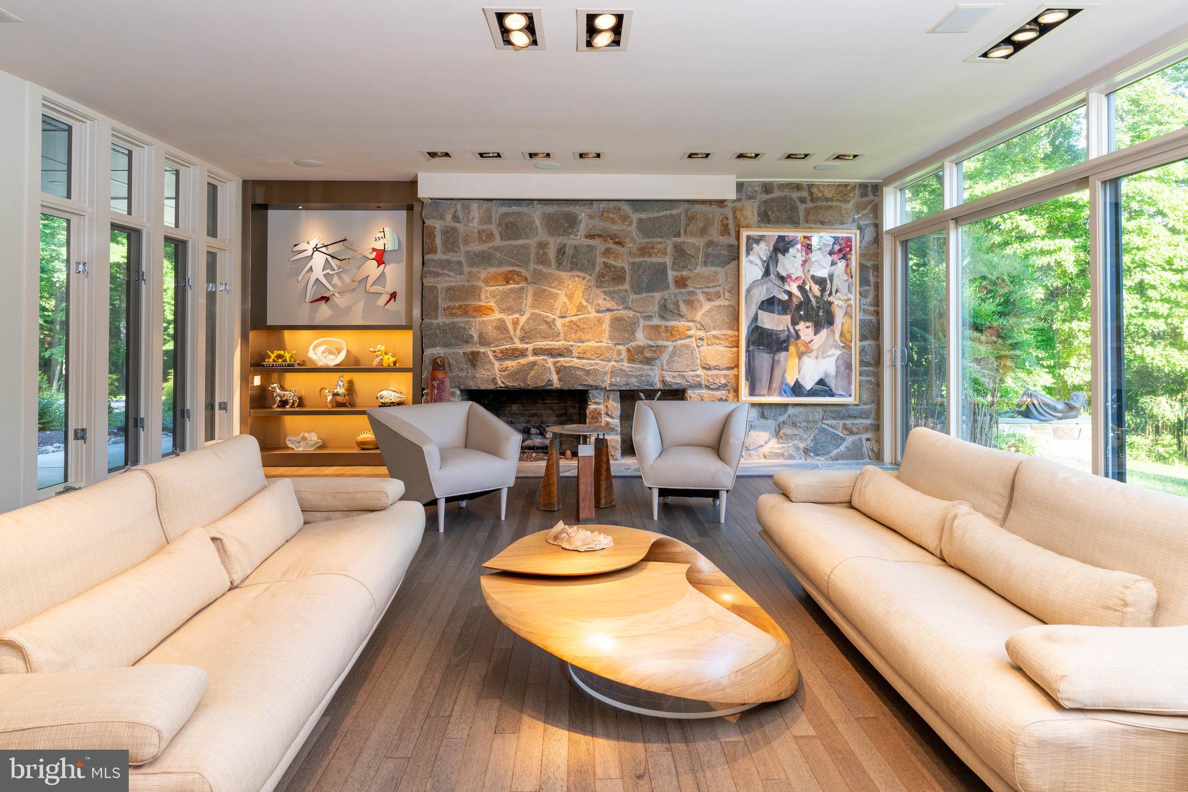
ESSENCE Live authentically. A striking mid-century modern estate set on 3.69 acres in the coveted Caves Valley. Extraordinary views of Caves Valley Golf Course in the distance. Long horizontal lines and walls of glass dissolve the boundary between indoors and the cascading woodlands. Every space magnificently sited to capture the scenery. Enduring architecture for our times. Spaces that make you pause and want to be there. Covered walkways connect the wings of the house. Expansion without interruption. This breathtaking setting is optimized by the artistic footprint of the house that creates inviting courtyards which punctuate the landscape. Whether it's sunrise or sunset, choose your terrace. A very private and generous luxury guest suite exists on the first floor. It lives as two houses within one. Embrace the ease of a one level lifestyle. The finished lower level offers a multitude of functionality. Venture to the great outdoors... swim laps and grill under the stars. Shaded pergola and outdoor kitchen ideal for long summer evenings with fireflies and friends. Cultivate your existence. The art of uniting human and home. Listing does not include 1.066 acre lot LOCAL FLAVOR AND PROVISIONS John Brown Store, Graul's Market, and Wegmans. Favorite local dining at The Milton Inn, The Oregon Grill, The Valley Inn, Peerce's, The Butler Cabin, and The Filling Station. An exit north offers dining at Casa Mia’s, Manor Tavern, The Fill'Er-Up, Woodfire Kitchen and The Creamery Connection. Tap into local breweries, such as Inverness Brewing, Farmacy Brewing and Big Truck Farm Brewery. OUTINGS AND LEISURES If you love the outdoors, Soldiers Delight Natural Environment Area is a rare geological ecosystem with serpentine soil that was actively mined for chromite in the 19th century. Oregon Ridge Park is perfect for hiking and picnics. Plus, the park provides a beautiful fishing lake. The park also hosts events and concerts during the summer. Explore the NCR Trail. A 21-mile flat, crushed-stone trail open to hikers, bikers, and horses, it runs along the scenic Gunpowder Falls river. Prettyboy Reservoir is open to hiking, rowing, or paddle boating, bird watching, horseback riding and nature photography year-round, and for archery hunting during a regulated season. Go tubing on the Gunpowder River. Enjoy Ladew Topiary Gardens... these gardens are 22 acres of spectacular, award-winning gardens, more than 100 remarkable topiaries, a mile-long Nature Walk, and native Butterfly House. Explore The Manor Mill, a pre-revolutionary grist mill that now houses a wide variety of art and entertainment events. Tee off at Caves Valley Golf Club, Hunt Valley Country Club or Hayfields Country Club. Visit The National Lacrosse Hall of Fame and Museum which honors the history and legends in the sport. PROXIMITY Zippy access to the I-83 on ramp, about 18 minutes to Hunt Valley, and about 22 minutes to Towson. Approximately 41 minutes to BWI and 22 minutes to Penn Station. REGION Owings Mills is home to the Under Armour Performance Center, which serves as the official year-round training camp and practice facility for the Baltimore Ravens. It is where players train, the team is headquartered, and football operations happen.
| 2 months ago | Status changed to Active | |
| 2 months ago | Listing updated with changes from the MLS® | |
| 3 months ago | Listing first seen on site |

The real estate listing information is provided by Bright MLS is for the consumer's personal, non-commercial use and may not be used for any purpose other than to identify prospective properties consumer may be interested in purchasing. Any information relating to real estate for sale or lease referenced on this web site comes from the Internet Data Exchange (IDX) program of the Bright MLS. This web site references real estate listing(s) held by a brokerage firm other than the broker and/or agent who owns this web site. The accuracy of all information is deemed reliable but not guaranteed and should be personally verified through personal inspection by and/or with the appropriate professionals. Properties in listings may have been sold or may no longer be available. The data contained herein is copyrighted by Bright MLS and is protected by all applicable copyright laws. Any unauthorized collection or dissemination of this information is in violation of copyright laws and is strictly prohibited. Copyright © 2020 Bright MLS. All rights reserved.