

69 SIMMONS LANESEVERNA PARK, MD 21146
Due to the health concerns created by Coronavirus we are offering personal 1-1 online video walkthough tours where possible.
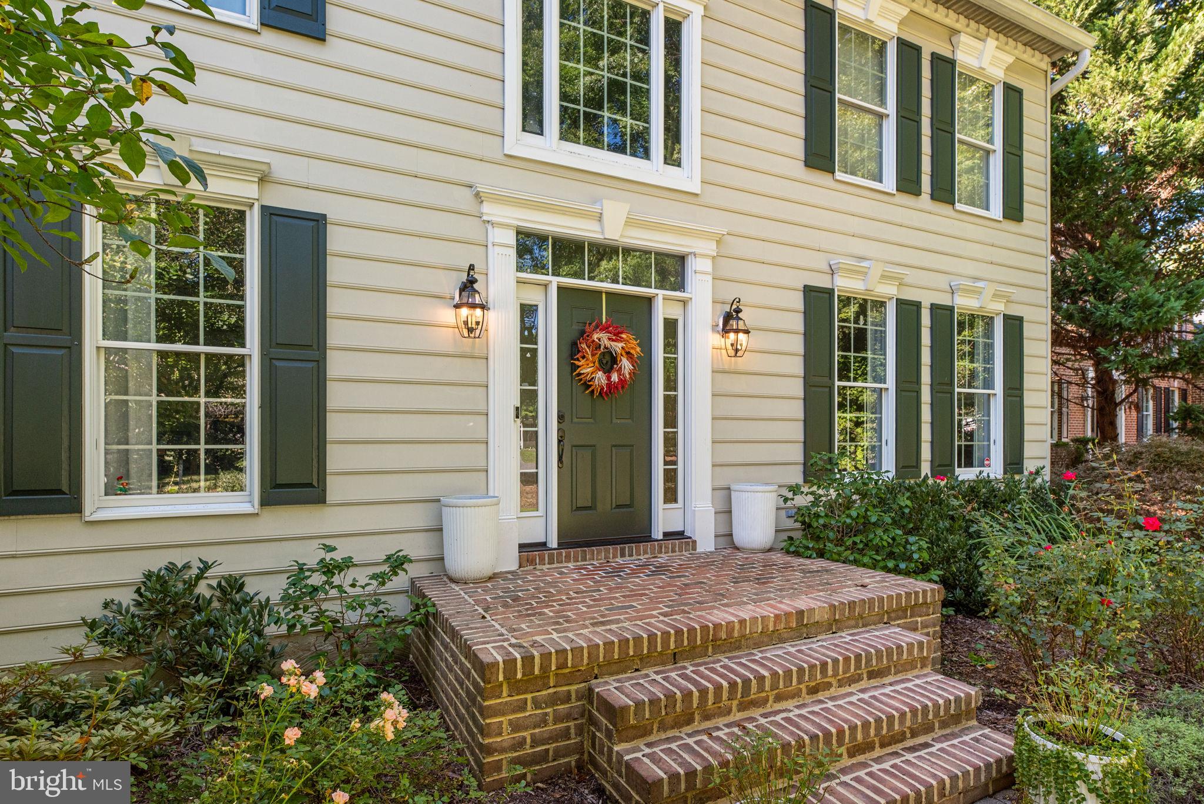
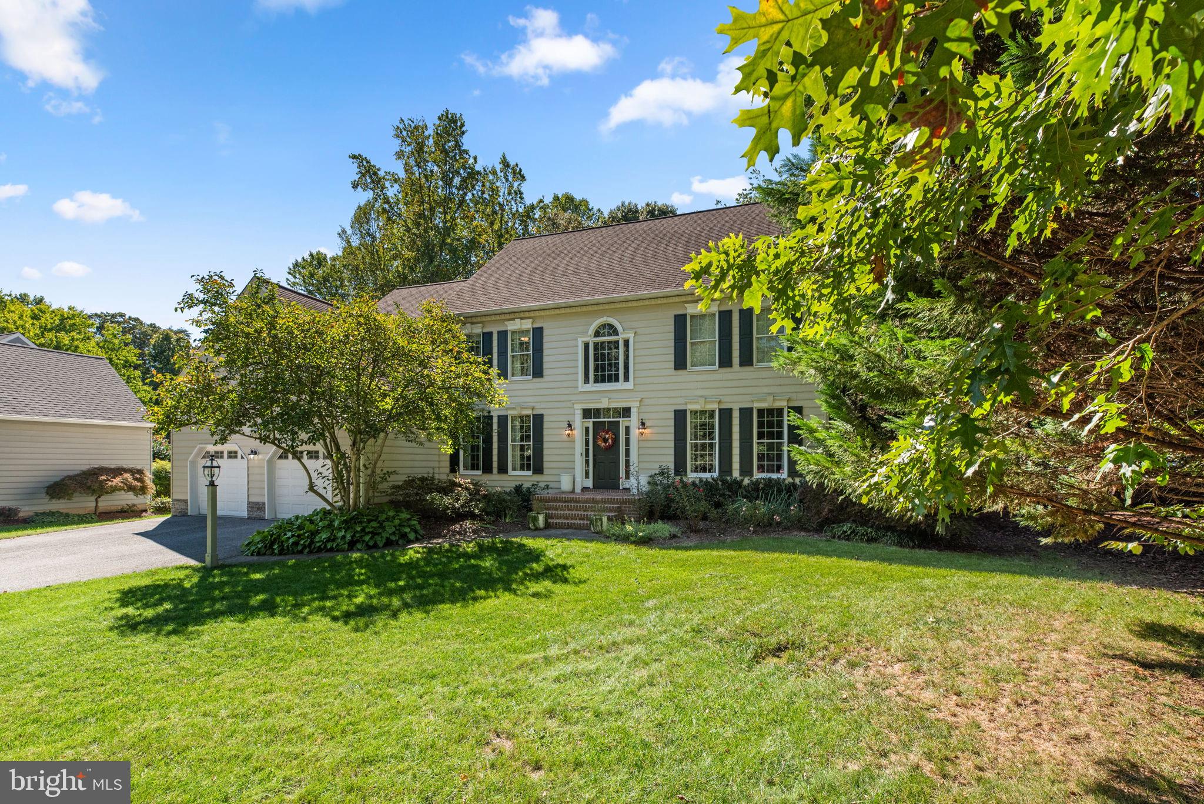
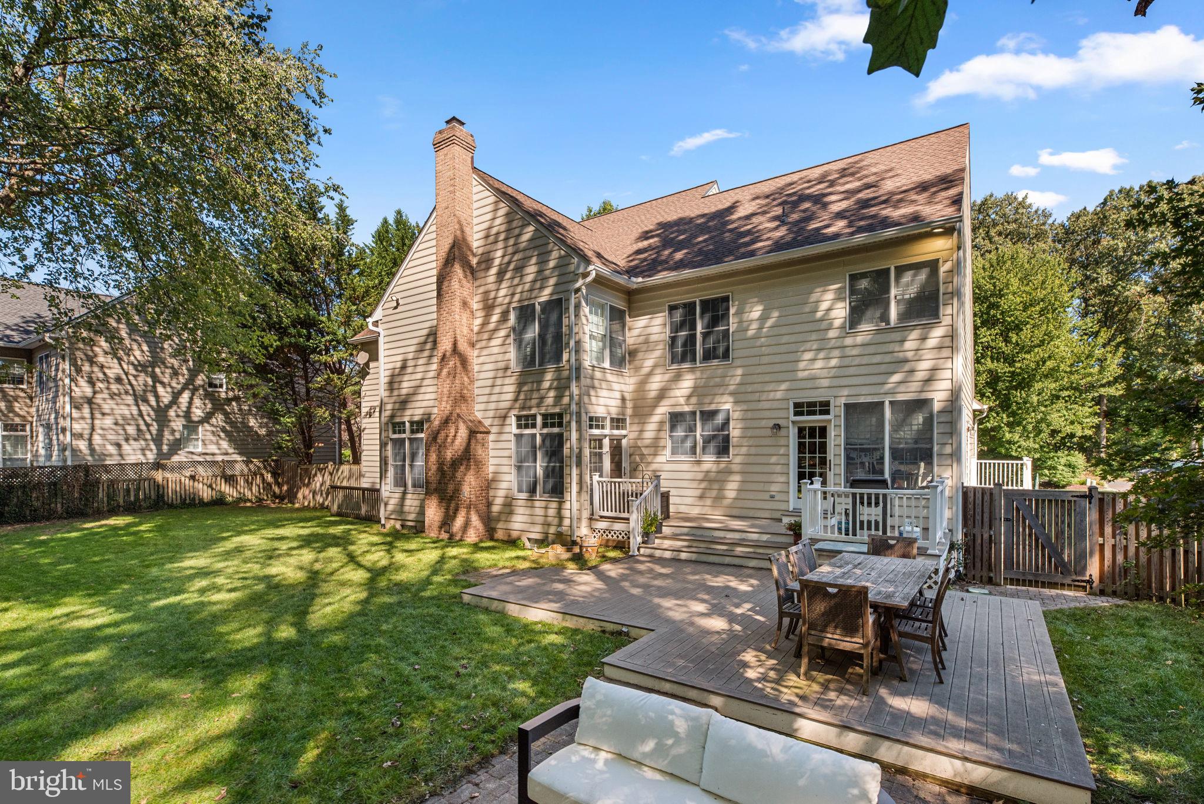
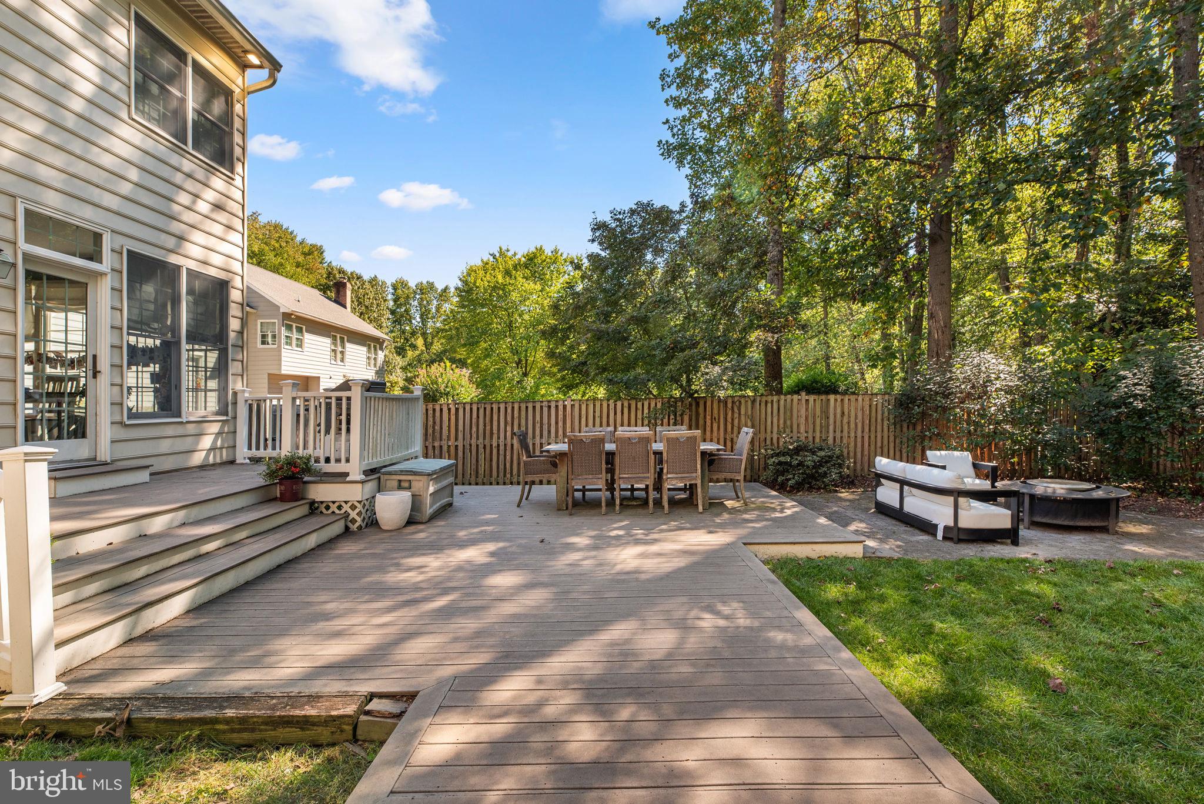
COMING SOON!! Welcome to 69 Simmons Lane, where space, style and everyday comfort come together in the heart of Severna Park. Tucked away in the sought-after Woodberry Farms community, this impressive home offers nearly 6,500 square feet of finished living space on a beautifully landscaped .63-acre lot, with room to gather, entertain, work, relax and truly make yourself at home. From the moment you step inside, you’ll notice the difference. A welcoming foyer opens to a bright, spacious floor plan filled with hardwood floors, detailed moldings and timeless finishes. The gourmet kitchen is made for more than just cooking—it’s the heart of the home, with plenty of cabinetry, upgraded finishes and an easy connection to the family room that keeps everyone together. Hosting friends? Sunday dinner? Morning coffee? This space handles it all. And just when you think the kitchen couldn’t get any better, there’s the enormous walk-in pantry—an incredible amount of storage with room for everything from everyday essentials and small appliances to Costco-sized hauls. It’s the kind of pantry you didn’t know you needed until you have one. When the weather is calling, take the party outside. The expansive deck overlooks the private, fully fenced backyard and offers the perfect backdrop for summer dinners, weekend cookouts or a quiet evening with a glass of wine. The main level also features elegant living and dining spaces, plus a private home office—because sometimes you actually need to get a little work done. Upstairs, the primary suite is the retreat you’ll look forward to at the end of the day, complete with its own sitting area, custom walk-in closet and a beautifully appointed bath with heated floors. Three additional bedrooms, each with large closets and en-suite baths, offer plenty of space and privacy for family and guests. And then there’s the lower level. Fully finished with a large recreation space, bar and full bath, it’s ready for game days, movie nights, sleepovers, celebrations—or all of the above. Outside, mature landscaping, extensive hardscaping and an irrigation system make the .63-acre property just as impressive as the home itself. An oversized two-car garage with epoxy flooring adds the finishing touch. Spacious without sacrificing warmth and tucked into one of Severna Park’s established communities, 69 Simmons Lane is the kind of home that makes staying in feel just as good as going out. Come see why this one feels different.
| 18 hours ago | Listing updated with changes from the MLS | |
| 2 weeks ago | Listing first seen on site |

The real estate listing information is provided by Bright MLS is for the consumer's personal, non-commercial use and may not be used for any purpose other than to identify prospective properties consumer may be interested in purchasing. Any information relating to real estate for sale or lease referenced on this web site comes from the Internet Data Exchange (IDX) program of the Bright MLS. This web site references real estate listing(s) held by a brokerage firm other than the broker and/or agent who owns this web site. The accuracy of all information is deemed reliable but not guaranteed and should be personally verified through personal inspection by and/or with the appropriate professionals. Properties in listings may have been sold or may no longer be available. The data contained herein is copyrighted by Bright MLS and is protected by all applicable copyright laws. Any unauthorized collection or dissemination of this information is in violation of copyright laws and is strictly prohibited. Copyright © 2020 Bright MLS. All rights reserved.
Did you know? You can invite friends and family to your search. They can join your search, rate and discuss listings with you.