Save
Ask
Hide
Share
$565,000

1564 COLONY ROAD
PASADENA, MD 21122

Single Family Residence|Sold 05/21/2026
4
Beds
3
Total Baths
3
Full Baths
3,826
SqFt
$148
/SqFt
2006
Built
Subdivision:
ROCK CREEK PARK
County:
ANNE ARUNDEL
Listing courtesy of AB & Co Realtors, Inc.
Bought with Victor Dominguez of EXP Realty, LLC (888) 860-7369
Call Now: 301.821.7043
Is this the listing for you? We can help make it yours.
301.821.7043
1564 COLONY ROAD1564 COLONY ROAD1564 COLONY ROAD1564 COLONY ROAD
Save
Ask
Hide
Share

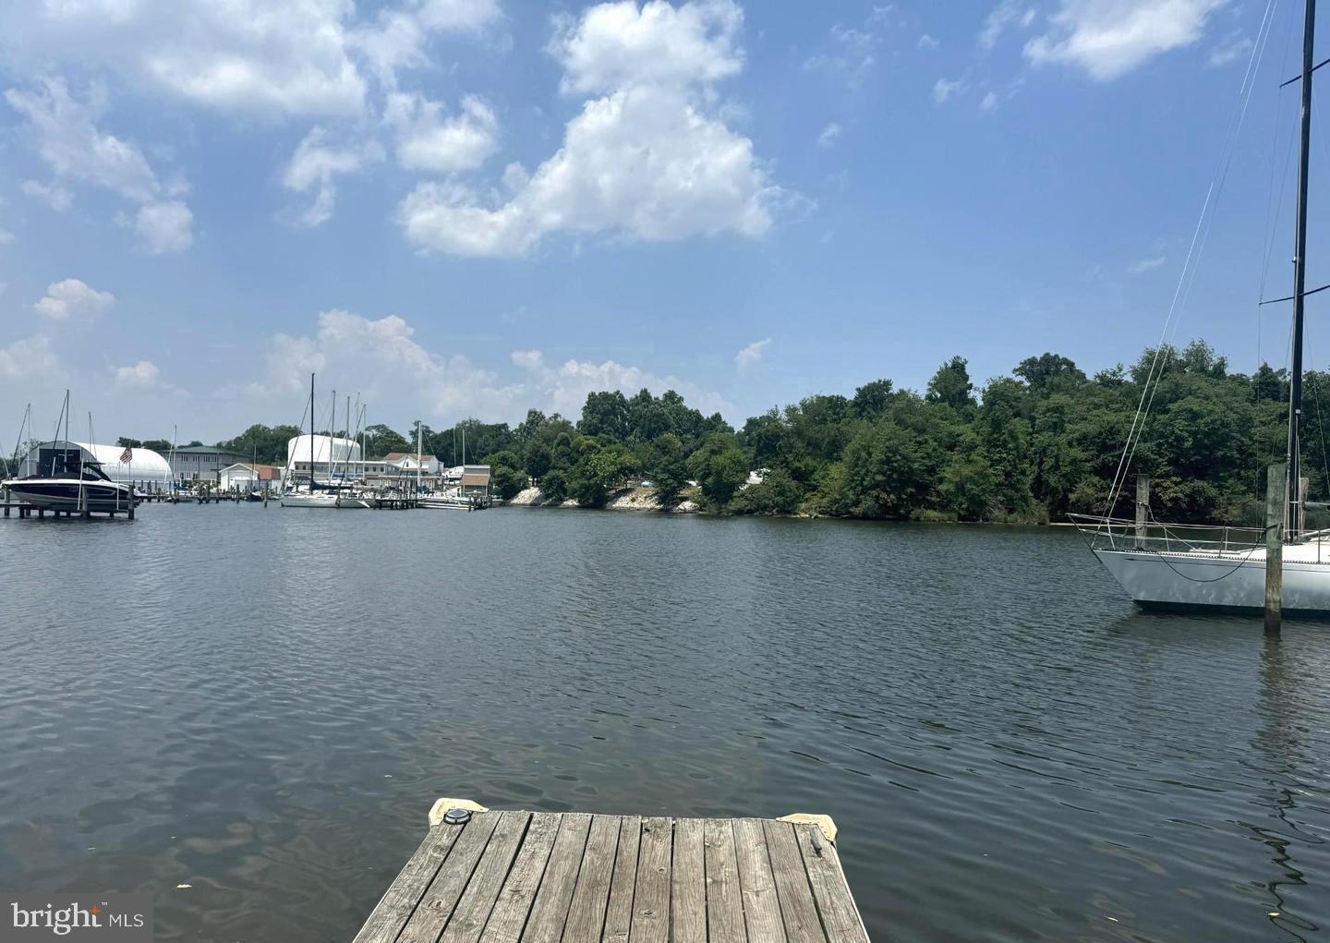
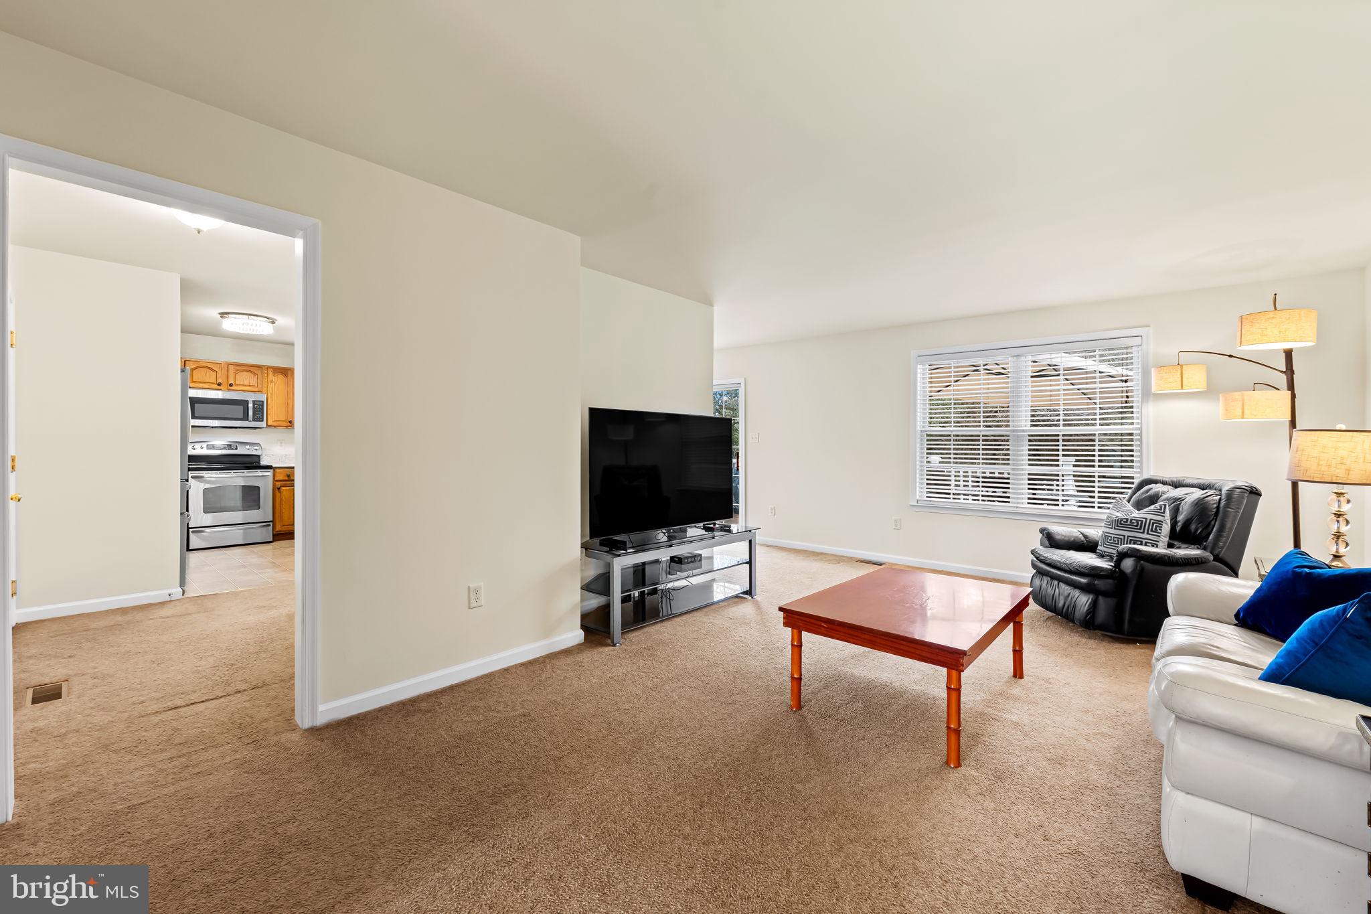
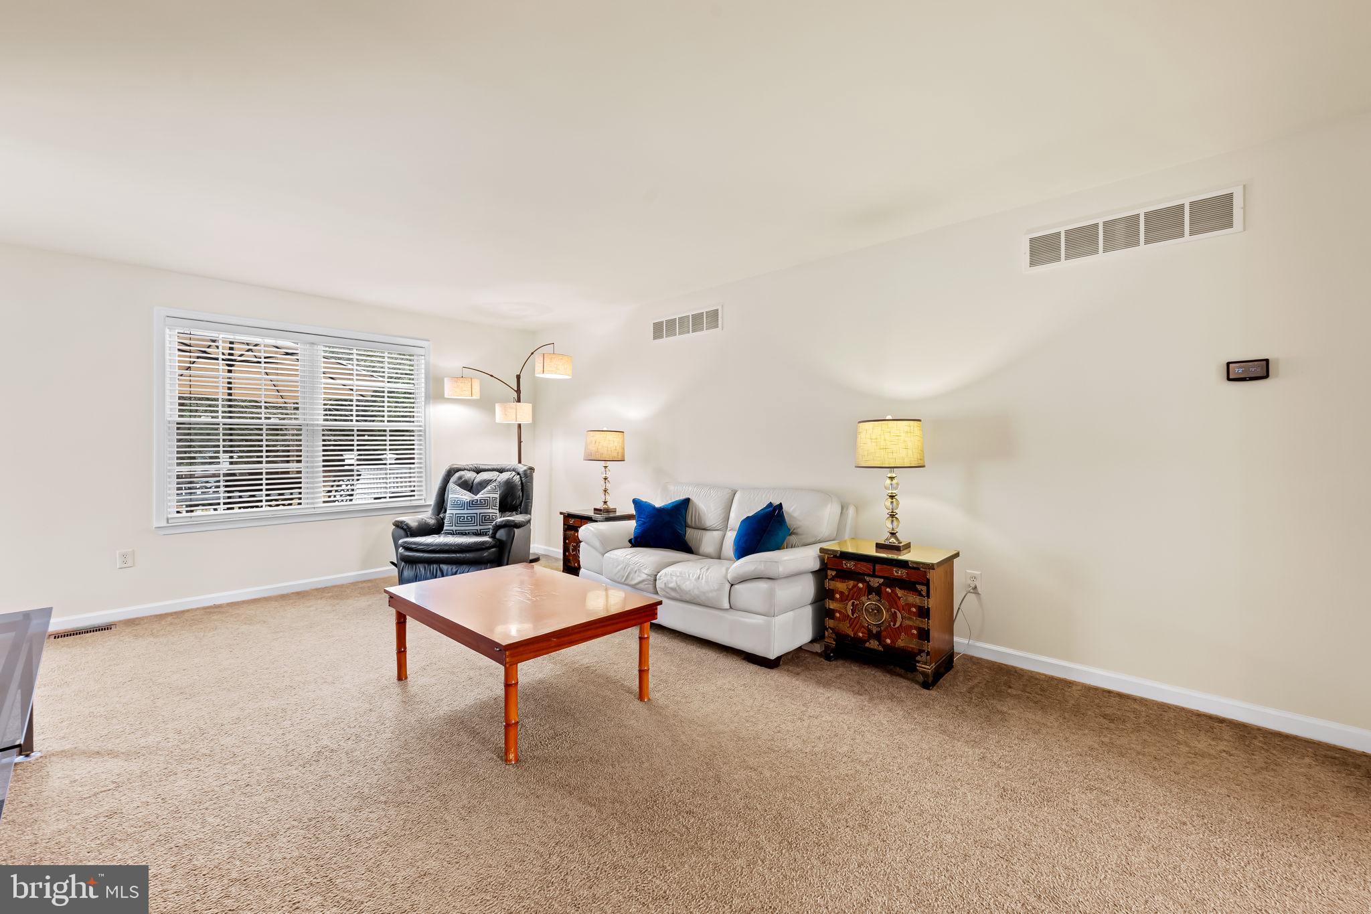
Exceptional Properties. Exceptional Clients.Welcome to 1564 Colony Rd located in the water-privileged and rarely available sought after community of Rock Creek Park in Pasadena. Situated on just under an acre, this 4-bedroom, 3 full bath home offers the ease of main-level living with 3 bedrooms and 2 full baths on the entry level, including a spacious primary suite. The fully finished lower level provides exceptional flexibility with a fourth bedroom, full bath, and expansive family room complete with a kitchenette/wet bar—ideal for an in-law suite, guests, playroom or an entertaining space. Enjoy outdoor living on the rear deck overlooking the generous homestead, perfect for gatherings, gardening and quiet evenings alike. A 2-car oversized attached garage will accommodate all your storage needs. Minutes from local favorites Mike's Crab House and 36 holes at Compass Pointe Golf Courses, where waterfront sunsets fantastic meals and championship golf are part of your everyday lifestyle.

Save
Ask
Hide
Share
Listing Snapshot
Bedrooms 
4
Total Baths 
3
Full Baths 
3
Partial Baths 
N/A
Inside Area (SqFt) 
3,826 sqft
Lot Size 
0.81 Acres
Year Built 
2006
MLS® Number 
MDAA2137108
Status 
Sold
Property Tax 
$5,507
HOA/Condo/Coop Fees 
N/A
Sq Ft Source 
Estimated
Friends & Family
Recent Activity
4 days agoListing updated with changes from the MLS®
General Features
Acres 
0.81
Attached Garage 
Yes
Foundation 
Permanent
Garage 
Yes
Garage Spaces 
2
Levels 
Two
Parking 
OversizedGarageDrivewayAttached
Parking Spaces 
2
Property Sub Type 
Single Family Residence
Sewer 
Septic Tank
Special Circumstances 
Standard
SqFt Above 
1920
SqFt Below 
1906
SqFt Total 
3826
Style 
Raised Ranch/Rambler
Water Source 
Private
Zoning 
R2
Interior Features
Appliances 
Electric RangeElectric OvenElectric Water HeaterDishwasherRefrigeratorStainless Steel Appliance(s)WasherDryerMicrowave
Basement 
Finished
Cooling 
Central AirElectric
Flooring 
Carpet
Heating 
ElectricHeat Pump
Interior 
Soaking Tub
Main Level Bedrooms 
3
Bathroom 2 
Level - Main
Bathroom 3 
Bedroom 2 
Level - Main
Bedroom 3 
Level - Main
Bedroom 4 
Dining Room 
Level - Main
Family Room 
Features - Wet Bar, Ceiling Fan(s)
Kitchen 
Level - Main
Living Room 
Level - Main
Primary Bathroom 
Level - Main
Primary Bedroom 
Level - MainFeatures - Walk-In Closet(s)
Save
Ask
Hide
Share
Exterior Features
Construction Details 
Vinyl Siding
Pool Features 
None
Community Features
School District 
ANNE ARUNDEL COUNTY PUBLIC SCHOOLS
Schools
School District
ANNE ARUNDEL COUNTY PUBLIC SCHOOLS
Elementary School
Unknown
Middle School
Unknown
High School
Unknown
Neighborhood & Commute
Source: Walkscore
Save
Ask
Hide
Share